
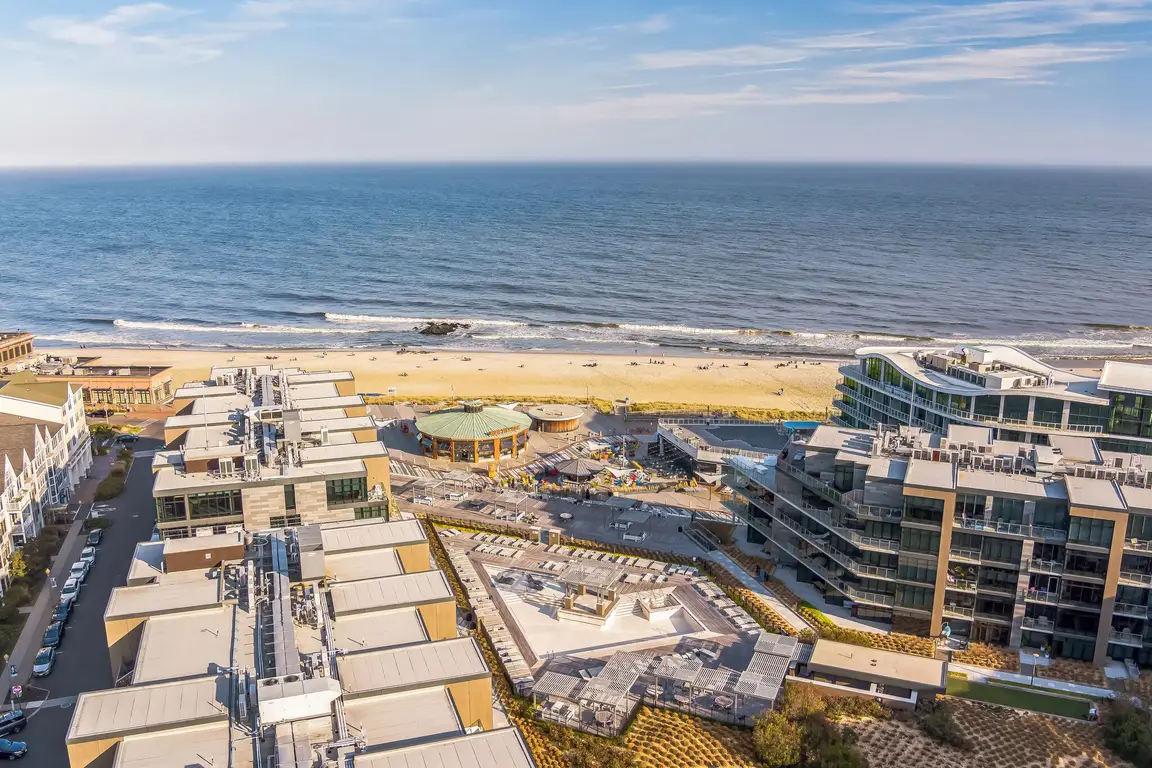
934 Navesink River Road
Rumson, NJ 07760
$5,499,999

Beds:
6
Baths:
7
| 1
Sq. Ft.:
8,865
Type:
House
Listing #22625840
An extraordinary opportunity awaits along the Navesink River. Set high on 1.7 private acres, this beautifully constructed 8,865-square-foot estate offers panoramic water views, quality craftsmanship, and generous proportions. The home features six en-suite bedrooms, grand entertaining spaces, a chef's kitchen, mahogany office, loft retreat, and finished lower level with a gym and wine cellar. Meticulously maintained, the interiors reflect an earlier era and offer an ideal opportunity for buyers seeking to modernize and personalize a substantial waterfront residence. Manicured grounds, a detached carriage house with a golf simulator, and approximately 300 feet of deep-water dockage complete this exceptional property.
Property Features
County:
Monmouth
MLS Area:
Locust
Latitude:
40.384795
Longitude:
-74.018632
Subdivision:
None
Directions:
Oceanic Bridge, left on Navesink River Rd to 934 on left. RT 35 to Navesink River Rd.
Interior:
Built-in Features, Exercise Room, Bonus Room, Conservatory, In-Law Floorplan
Master Bedroom Description:
Floor - W/W Carpet, Fireplace - Gas, TRY/VLT/CATH, Full Bath, Walk-in Closet
Master Bathroom Description:
Bidet, Double Sinks, Shower Stall, Steam Shower, Tub, Walk-in Closet, Whirlpool, Ceramic Tile, Floor - Porcelain
Full Baths:
7
1/2 Baths:
1
Dining Room Description:
Floor - Wood, TRY/VLT/CATH, Bay/Bow Window, Dec Molding
Living Room Description:
Dec Molding, Floor - W/W Carpet, Fireplace - Gas, TRY/VLT/CATH, French Doors
Kitchen Description:
Floor - Wood, Fireplace - Gas, Bnook/Dining Area, Butler Pantry, Center Island, Eat-In, Newer, Pantry, Sliding Door, Granite/Stone Counter, Dec Molding
Has Fireplace:
Yes
Number of Fireplaces:
6
Heating/AC:
Forced Air, Hot Water, Radiant, 3+ Zoned Heat, See Remarks
Cooling:
Central Air, 4 Zone AC
Laundry:
Laundry Tub
Water Heater:
Natural Gas
Included:
Outdoor Lighting, Washer, Wall Oven, Blinds/Shades, Ceiling Fan(s), Counter Top Range, Dishwasher, Dryer, Double Oven, Microwave, Stove, Stove Hood, Refrigerator, Freezer, Fireplace Equipment, Garage Door Opener, Gas Cooking, Generator
Basement Description:
Ceilings - High, Full, Heated, Walk-Out Access, Finished, Carpet
Has Basement:
Yes
Style:
Custom
Siding:
Underground Sprinkler System, Boat Lift, Dock, Water/Elect @ Dock, Storage, Security System, Balcony
Siding:
Cedar Shake
Roof:
Other
Water / Sewer:
Septic Tank
Septic or Sewer:
Septic Tank
Parking Description:
Direct Access, Heated Garage, Paved
Has Garage:
Yes
Garage Spaces:
4
Fencing:
Fenced
Other Structures:
Guest House
Lot Features:
Treed Lots, Riverfront, Riverview
Lot Dimensions:
133 x 570
Lot Acres:
1.74
Lot Size in Sq. Ft.:
75,794
Parcel Size Dimensions:
133 x 570
Zoning:
Residential, Single Family
Garage Description:
Apt Above Garage, Attached, Direct Access, Heated Garage, Other - See Remarks, Oversized
Building Total Area (Sq. Ft.):
8,865
Waterfront Description:
Riparian Rights, River Front, Riverview
Has Waterfront:
Yes
View Description:
Water
Elementary School:
Navesink Elementary
Middle School:
Bayshore
High School:
Middle South
Property Type:
SFR
Property SubType:
Single Family Residence
Year Built:
2009
Status:
Active
Inclusions:
Outdoor Lighting, Washer, Wall Oven, Blinds/Shades, Ceiling Fan(s), Counter Top Range, Dishwasher, Dryer, Double Oven, Microwave, Stove, Stove Hood, Refrigerator, Freezer, Fireplace Equipment, Garage Door Opener, Gas Cooking, Generator
Days on Market:
58
$ per month
Year Fixed. % Interest Rate.
| Principal + Interest: | $ |
| Monthly Tax: | $ |
| Monthly Insurance: | $ |
Listing Courtesy of O'Brien Realty, LLC
© 2026 Monmouth Ocean Regional MLS. All rights reserved.
Based on information from the Monmouth Ocean Regional MLS as of 2026. All data, including all measurements and calculations of area, is obtained from various sources and has not been, and will not be, verified by the broker or MLS. All information should be independently reviewed and verified for accuracy. Properties may or may not be listed by the office/agent presenting the information.
MOMLS data last updated at October 16, 2026, 3:28 PM ET
Real Estate IDX
Powered by iHomefinder