
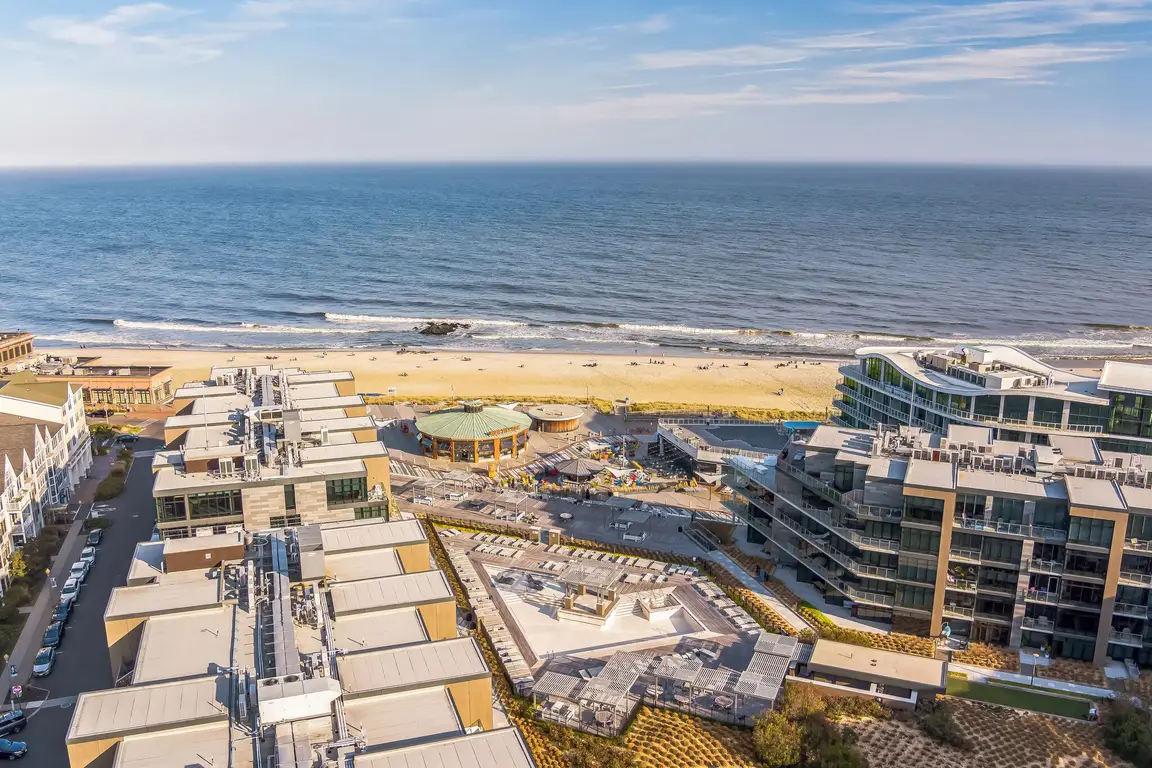
35 Shore Drive
Highlands, NJ 07732
$849,999 (Coming Soon)

Beds:
3
Baths:
2
| 1
Sq. Ft.:
1,679
Type:
Condo
Listing #22631929
This is a coming soon listing and cannot be shown until 10/14/26. Beautifully appointed, 3 bedroom newer custom-built townhome featuring timeless details and comfortable modern living. The inviting interior showcases gleaming hardwood floors, decorative moldings, and a cozy gas fireplace. A formal dining room provides the perfect setting for entertaining, while the spacious kitchen features a center island, stone countertops, stainless steel appliances, and a separate dining area. Spacious primary suite with a walk-in closet and full bath. Additional highlights include an attached tandem garage with extra storage. Ideally located near NYC ferry service, area beaches, and fine dining, this exceptional townhome combines style, comfort, and convenience in a desirable location.
Property Features
County:
Monmouth
MLS Area:
None
Latitude:
40.400293
Longitude:
-73.987326
Subdivision:
None
Directions:
Shore Drive corner of Miller Street
Total Rooms:
10
Interior:
Attic - Pull Down Stairs
Master Bedroom Description:
Floor - Wood, Full Bath, Walk-in Closet
Master Bathroom Description:
Shower Stall, Ceramic Tile
Full Baths:
2
1/2 Baths:
1
Dining Room Description:
Floor - Wood, Dec Molding
Living Room Description:
Dec Molding, Floor - Wood, Fireplace - Gas
Kitchen Description:
Floor - Wood, Center Island, Eat-In, Newer, Sliding Door, Granite/Stone Counter, Breakfast Cntr, Dec Molding
Amenities:
No Pool
Has Fireplace:
Yes
Number of Fireplaces:
1
Heating/AC:
Forced Air
Cooling:
Central Air
Floors:
Wood, Tile
Water Heater:
Natural Gas
Included:
Dishwasher, Light Fixtures, Stove, Refrigerator, Garage Door Opener, Gas Cooking
Basement Description:
Ceilings - High, Other, Walk-Out Access, Unfinished
Has Basement:
Yes
Energy Features:
Insulated Windows, Insulated Doors, Program Thermostat
Style:
Townhouse, Attached
Stories:
3
Siding:
Vinyl
Roof:
Sloped, Shingle
Parking Description:
Direct Access, Paved
Has Garage:
Yes
Garage Spaces:
1
Lot Features:
Border Greenway
Topography:
Sloped
Zoning:
Condo, Residential
Garage Description:
Attached, Direct Access, Oversized, Workshop/ Workbench
Building Total Area (Sq. Ft.):
1,679
Windows/Doors Description:
Insulated Windows
Elementary School:
Highlands
Middle School:
Henry Hudson Reg
High School:
Henry Hudson
Property Type:
CND
Property SubType:
Condominium
Year Built:
2017
Status:
Coming Soon
Fees Include:
Association, Landscaping, No Pool
HOA Fee:
$400
HOA Frequency:
Monthly
HOA Includes:
Lawn Maintenance, Trash, Common Area, Exterior Maint, Fire/Liab
Pets:
Cats OK, Dogs OK, Rentals
Tax Year:
2026
Tax Amount:
$11,628
Inclusions:
Dishwasher, Light Fixtures, Stove, Refrigerator, Garage Door Opener, Gas Cooking
Exclusions:
tenants personal belongings
Days on Market:
0
$ per month
Year Fixed. % Interest Rate.
| Principal + Interest: | $ |
| Monthly Tax: | $ |
| Monthly Insurance: | $ |
Listing Courtesy of Preferred Properties Real Estate
© 2026 Monmouth Ocean Regional MLS. All rights reserved.
Based on information from the Monmouth Ocean Regional MLS as of 2026. All data, including all measurements and calculations of area, is obtained from various sources and has not been, and will not be, verified by the broker or MLS. All information should be independently reviewed and verified for accuracy. Properties may or may not be listed by the office/agent presenting the information.
MOMLS data last updated at October 13, 2026, 11:37 PM ET
Real Estate IDX
Powered by iHomefinder