
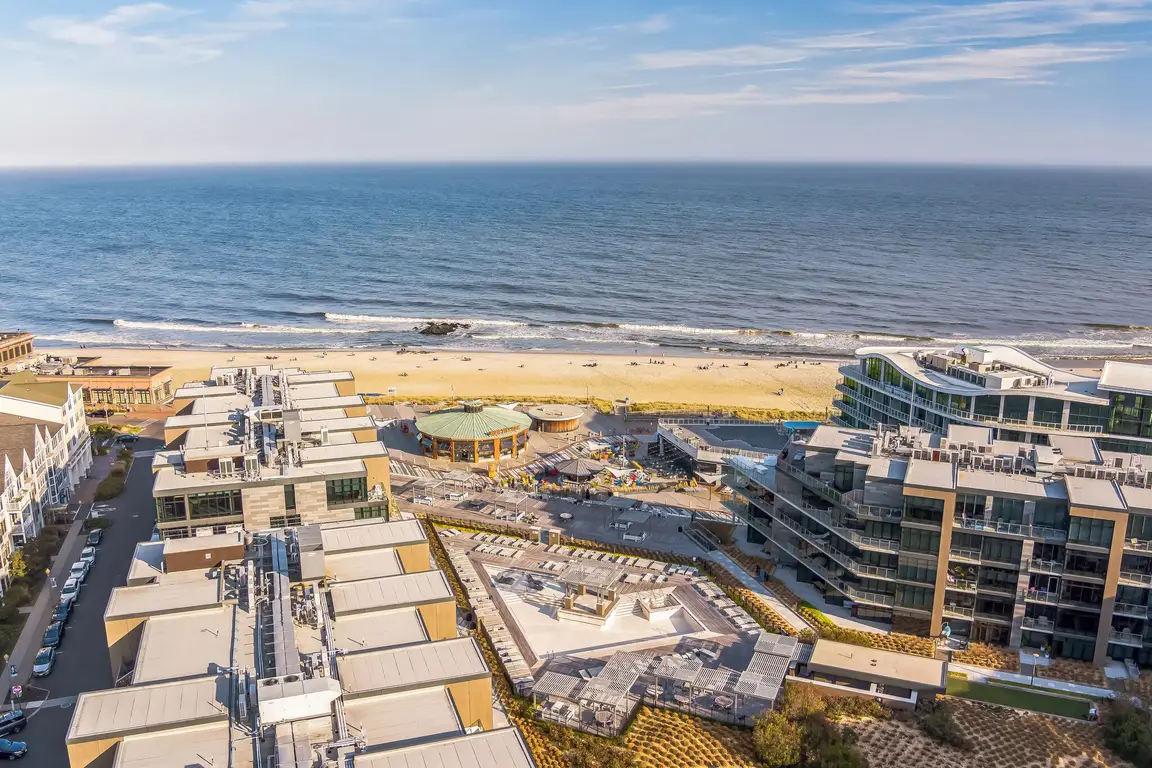
18 Belvidere Road
Atlantic Highlands, NJ 07716
$2,999,999

Beds:
4
Baths:
4
Sq. Ft.:
3,700
Type:
House
Listing #22621341
Tower House is a one-of-a-kind bluff-top residence defined by its iconic 35-foot architectural tower and commanding views above the New York Harbor. Inspired by timeless English architecture, the home features handcrafted brickwork, salvaged gothic doors, soaring ceilings, custom millwork, and beautifully updated finishes. Offering approximately 3,700 sq ft, nearly every room captures sweeping harbor, skyline, and ocean views. Multiple Ipe decks create exceptional outdoor living. The 1,300 sq ft primary suite occupies the upper tower, offering unmatched privacy, breathtaking sunrises, and a private terrace. Tower House is a rare waterfront masterpiece where architectural character meets an extraordinary setting and timeless elegance.
Property Features
County:
Monmouth
MLS Area:
None
Latitude:
40.412389
Longitude:
-74.016507
Subdivision:
None
Directions:
Ocean Blvd to Belvidere Road
Total Rooms:
14
Rooms:
Bathroom, Primary Bathroom, Bedroom, Dining Room, Exercise Room, Foyer, Kitchen, Laundry, Living Room, Primary Bedroom, Other, Sitting
Interior:
Beamed Ceilings, Exercise Room, Conservatory
Master Bedroom Description:
Floor - W/W Carpet, Fireplace - Gas, Full Bath, Walk-in Closet
Master Bathroom Description:
Floor - Other - See Remarks, Double Sinks, Shower Stall, Skylight, Tub, Floor - Porcelain
Full Baths:
4
Dining Room Description:
Floor - Wood
Living Room Description:
Floor - Wood, Fireplace - Woodburning
Kitchen Description:
Floor - Wood, Center Island
Has Fireplace:
Yes
Number of Fireplaces:
3
Heating/AC:
Forced Air, 2 Zoned Heat
Cooling:
Central Air, 2 Zoned AC
Floors:
Wood, Porcelain, Carpet
Water Heater:
Natural Gas
Included:
Washer, Dishwasher, Dryer, Microwave, Security System, Stove, Refrigerator, Garage Door Opener, Gas Cooking
Basement Description:
Fireplace - Woodburning, Heated, Sliding Glass Door, Walk-Out Access, Finished
Has Basement:
Yes
Energy Features:
Other
Style:
Custom
Stories:
4
Siding:
Deck, Balcony
Siding:
Brick, Stucco
Roof:
Sloped, Other
Water / Sewer:
Septic Tank
Septic or Sewer:
Septic Tank
Parking Description:
Direct Access, Assigned
Has Garage:
Yes
Garage Spaces:
2
Fencing:
Fenced
Other Structures:
Misc Building
Lot Features:
Bayfront
Lot Dimensions:
75 x 266
Topography:
Sloped
Lot Acres:
0.45
Lot Size in Sq. Ft.:
19,602
Parcel Size Dimensions:
75 x 266
Zoning:
Residential
Garage Description:
Attached, Direct Access
Building Total Area (Sq. Ft.):
3,700
Waterfront Description:
Bayview
Has Waterfront:
Yes
View Description:
Water
Elementary School:
Atl Highland
Middle School:
Henry Hudson Reg
High School:
Henry Hudson
Property Type:
SFR
Property SubType:
Single Family Residence
Year Built:
1966
Status:
Active
Tax Year:
2025
Tax Amount:
$21,298
Inclusions:
Washer, Dishwasher, Dryer, Microwave, Security System, Stove, Refrigerator, Garage Door Opener, Gas Cooking
Exclusions:
Furniture/furnishings, personal items
Days on Market:
94
$ per month
Year Fixed. % Interest Rate.
| Principal + Interest: | $ |
| Monthly Tax: | $ |
| Monthly Insurance: | $ |
Listing Courtesy of Serhant New Jersey LLC
© 2026 Monmouth Ocean Regional MLS. All rights reserved.
Based on information from the Monmouth Ocean Regional MLS as of 2026. All data, including all measurements and calculations of area, is obtained from various sources and has not been, and will not be, verified by the broker or MLS. All information should be independently reviewed and verified for accuracy. Properties may or may not be listed by the office/agent presenting the information.
MOMLS data last updated at October 13, 2026, 7:14 AM ET
Real Estate IDX
Powered by iHomefinder