
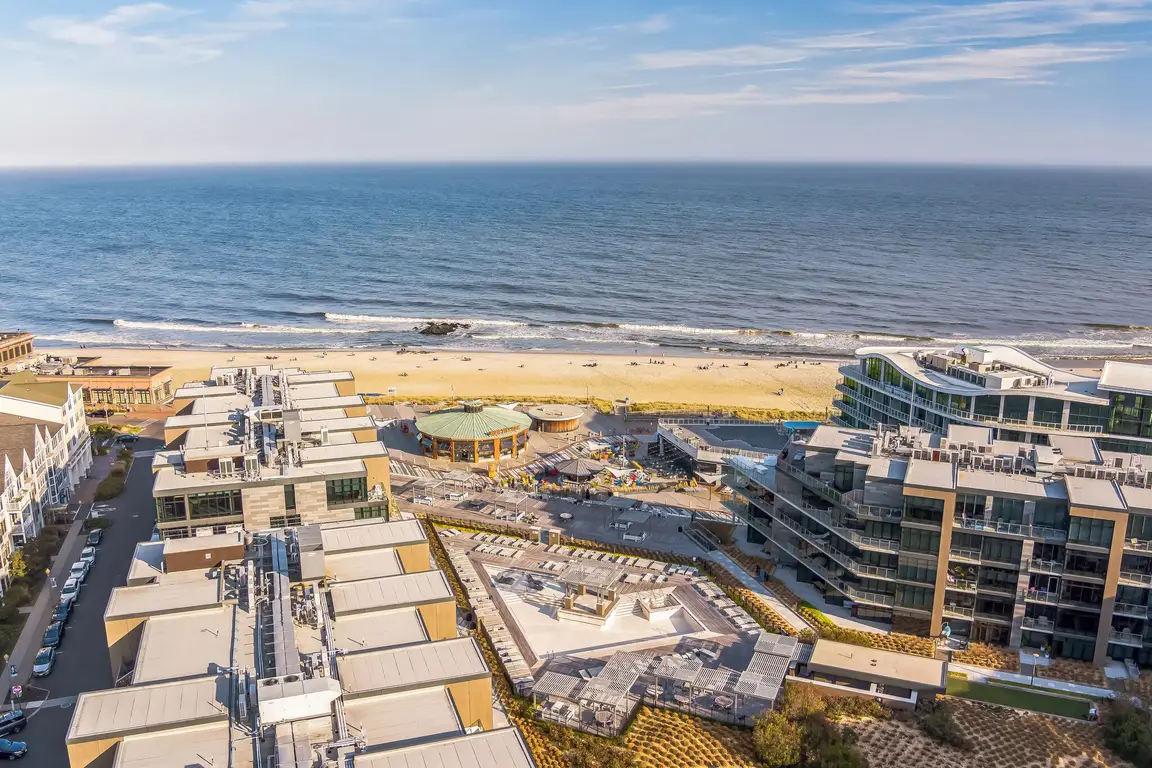
144 Wesley Avenue
Atlantic Highlands, NJ 07716
$1,700,000

Beds:
5
Baths:
4
Sq. Ft.:
4,000
Type:
House
Listing #22628544
NEARLY COMPLETE AND MOVE-IN READY THIS OCTOBER. Beautifully crafted by Sage Home Builders, this 5-bedroom, 4-bath contemporary residence offers approximately 4,000 square feet of thoughtfully designed living space on a generous double lot. Soaring 9-foot ceilings on both levels, an open-concept layout and abundant natural light create a spacious and inviting interior. The well-appointed kitchen features sleek stainless-steel appliances and opens seamlessly to the main living and dining areas, making it ideal for both everyday living and entertaining. Designed with quality construction and modern finishes throughout, this home offers the benefits of new construction without the wait. Ideally located just minutes from the beaches of the Jersey Shore and the restaurants, shops and waterfront of downtown Red Bank. For commuters, the Atlantic Highlands fast ferry provides convenient service to New York City. Completion expected October 2026 -- an exceptional opportunity to be the first owner of a brand-new home in a highly desirable Shore location.3D renderings are not exact and real photos are of a similar model and are not the same floor plan.
Property Features
County:
Monmouth
MLS Area:
None
Latitude:
40.404874
Longitude:
-74.028887
Subdivision:
None
Directions:
Use GPS
Master Bedroom Description:
Floor - Wood, TRY/VLT/CATH, Full Bath, Walk-in Closet
Master Bathroom Description:
Floor - Ceramic, TRY/VLT/CATH, Double Sinks, Shower Stall, Tub, Ceramic Tile
Full Baths:
4
Dining Room Description:
Dec Molding, Floor - Engineered
Kitchen Description:
TRY/VLT/CATH, Center Island, Eat-In, Floor - Engineered
Has Fireplace:
Yes
Number of Fireplaces:
1
Heating/AC:
Forced Air, 2 Zoned Heat
Cooling:
Central Air, 2 Zoned AC
Water Heater:
Natural Gas
Included:
Dishwasher, Microwave, Stove Hood, Refrigerator, Screens
Basement Description:
Ceilings - High, Full, Unfinished
Has Basement:
Yes
Style:
Contemporary, Custom, 2 Story
Stories:
2
Is New Construction:
Yes
Siding:
Vinyl, Stucco
Roof:
Shingle
Has Garage:
Yes
Garage Spaces:
2
Lot Features:
Level, Oversized
Topography:
Level
Lot Acres:
0.19
Lot Size in Sq. Ft.:
8,276
Zoning:
Residential
Garage Description:
Attached
Building Total Area (Sq. Ft.):
4,000
Elementary School:
Atl Highland
Middle School:
Bayshore
High School:
Henry Hudson
Property Type:
SFR
Property SubType:
Single Family Residence
Year Built:
2026
Status:
Active
Tax Year:
2025
Tax Amount:
$4,633
Inclusions:
Dishwasher, Microwave, Stove Hood, Refrigerator, Screens
Days on Market:
25
$ per month
Year Fixed. % Interest Rate.
| Principal + Interest: | $ |
| Monthly Tax: | $ |
| Monthly Insurance: | $ |
Listing Courtesy of Keller Williams Realty West Monmouth
© 2026 Monmouth Ocean Regional MLS. All rights reserved.
Based on information from the Monmouth Ocean Regional MLS as of 2026. All data, including all measurements and calculations of area, is obtained from various sources and has not been, and will not be, verified by the broker or MLS. All information should be independently reviewed and verified for accuracy. Properties may or may not be listed by the office/agent presenting the information.
MOMLS data last updated at October 13, 2026, 7:14 AM ET
Real Estate IDX
Powered by iHomefinder