
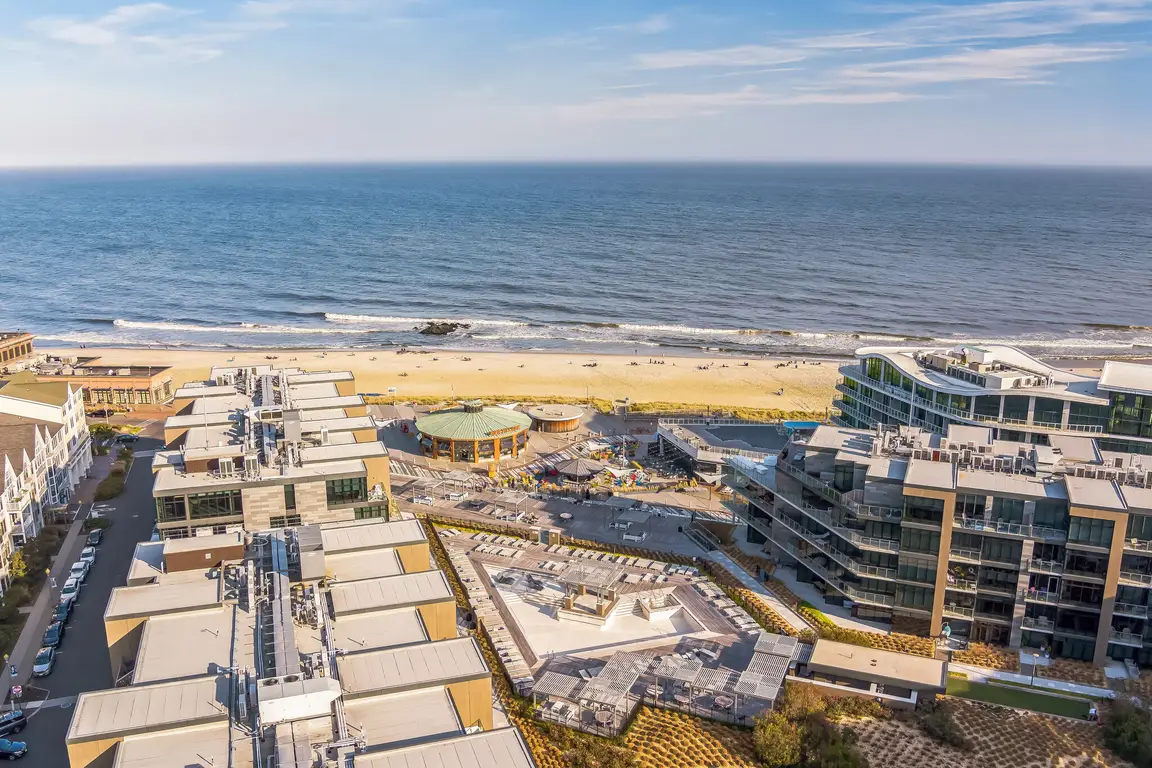
14 Whitman Terrace
Long Branch, NJ 07740
$1,800,000

Beds:
4
Baths:
3
| 1
Sq. Ft.:
2,694
Type:
Condo
Listing #22636088
Experience the Best of Oceanfront Living in Long Branch! Welcome to this spacious 4-bedroom, 3.5-bath end-unit residence in a desirable oceanfront community along the Long Branch beach promenade. Offering three levels of living space, gleaming hardwood floors throughout, and an exceptional coastal location, this home is an opportunity to enjoy the shore lifestyle. Outdoor living is a pleasure with a private patio offering space for grilling and dining, plus two second-floor decks--one off the kitchen and another accessed through sliding glass doors from the living room. An oversized two-car garage and driveway parking for a third vehicle add everyday convenience. Enjoy resort-style amenities including a swimming pool, hot tub, outdoor shower, fitness center, library, rentable party space, and on-site management. Situated on the Great Lawn, the community offers a front-row seat to summer concerts and Long Branch's celebrated Oceanfest festivities. Just a short stroll along the promenade brings you to Pier Village, with its wonderful selection of restaurants, boutiques, and entertainment. Convenient access to NJ Transit and ferry service to NYC makes this an ideal location for both full-time residents and weekend homeowners. Why vacation at the shore when you can call it home? Discover the comfort, convenience, and coastal lifestyle of this exceptional Long Branch residence.
Property Features
County:
Monmouth
MLS Area:
Beachfront North
Latitude:
40.306292
Longitude:
-73.980337
Subdivision:
Bluffs @ Beachfront N
Directions:
To reach 14 Whitman Terrace in Long Branch, NJ from Garden State Parkway Exit 105, follow NJ-36 East directly toward the coast. Turn Right on Liberty (construction detour) Left on Sea View. Right on Ocean. Left on Cooper. Right on Grant. Right on Whitman. The drive is roughly 6.5 miles and typically takes about 12 to 15 minutes.
Interior:
Attic - Pull Down Stairs
Master Bedroom Description:
Full Bath
Master Bathroom Description:
Double Sinks, Shower Stall, Tub, Whirlpool, Ceramic Tile
Full Baths:
3
1/2 Baths:
1
Dining Room Description:
Floor - Wood
Living Room Description:
Floor - Wood
Kitchen Description:
Ceramic Tile
Amenities:
Beach Access, Management, Exercise Room, Spa/Hot Tub, Deck, Common Access, Pool
Heating/AC:
Forced Air, 2 Zoned Heat
Cooling:
Central Air, 2 Zoned AC
Floors:
Wood
Water Heater:
Natural Gas
Included:
Outdoor Lighting, Hot Tub, Washer, Window Treatments, Blinds/Shades, Dishwasher, Dryer, Light Fixtures, Microwave, Security System, Stove, Stove Hood, Refrigerator, Screens, Freezer, Garage Door Opener, Gas Cooking
Disabled Accessible:
Stall Shower
Basement Description:
Crawl Space
Accessibility:
Stall Shower
Style:
End Unit, Townhouse
Stories:
3
Siding:
Deck, Underground Sprinkler System, Balcony
Parking Description:
Direct Access, Guest, Electric Vehicle Charging Station(s)
Has Garage:
Yes
Garage Spaces:
2
Has a Pool:
Yes
Lot Features:
Beachfront, Oceanfront, Oceanside, Ocean Block
Lot Dimensions:
32 x 73
Lot Acres:
0.05
Lot Size in Sq. Ft.:
2,178
Parcel Size Dimensions:
32 x 73
Zoning:
Condo, Planned Residential
Garage Description:
Attached, Direct Access, Oversized
Building Total Area (Sq. Ft.):
2,694
Waterfront Description:
Beach Front, Ocean Front, Oceanside/Beach Blk
Has Waterfront:
Yes
Middle School:
Long Branch
Property Type:
CND
Property SubType:
Condominium
Year Built:
2004
Status:
Active
Fees Include:
Association, Beach Access, Clubhouse, Common Area, Jogging Path, Landscaping, Management, Exercise Room, Spa/Hot Tub, Community Room, Deck, Boardwalk, Common Access, Swimming, Pool
HOA Fee:
$936
HOA Frequency:
Monthly
HOA Includes:
Lawn Maintenance, Pool, Snow Removal, Common Area, Exterior Maint, Mgmt Fees, Rec Facility
Pets:
Cats OK, Dogs OK, Rentals, Elevator
Tax Year:
2025
Tax Amount:
$23,604
Inclusions:
Outdoor Lighting, Hot Tub, Washer, Window Treatments, Blinds/Shades, Dishwasher, Dryer, Light Fixtures, Microwave, Security System, Stove, Stove Hood, Refrigerator, Screens, Freezer, Garage Door Opener, Gas Cooking
Exclusions:
Personal Property
Days on Market:
3
$ per month
Year Fixed. % Interest Rate.
| Principal + Interest: | $ |
| Monthly Tax: | $ |
| Monthly Insurance: | $ |
Listing Courtesy of Beachfront Properties
© 2026 Monmouth Ocean Regional MLS. All rights reserved.
Based on information from the Monmouth Ocean Regional MLS as of 2026. All data, including all measurements and calculations of area, is obtained from various sources and has not been, and will not be, verified by the broker or MLS. All information should be independently reviewed and verified for accuracy. Properties may or may not be listed by the office/agent presenting the information.
MOMLS data last updated at November 19, 2026, 7:32 PM ET
Real Estate IDX
Powered by iHomefinder