
12 Linder Court #186
Middletown, NJ 07748
$989,000

Beds:
3
Baths:
2
| 2
Sq. Ft.:
2,836
Type:
House
Listing #22631438
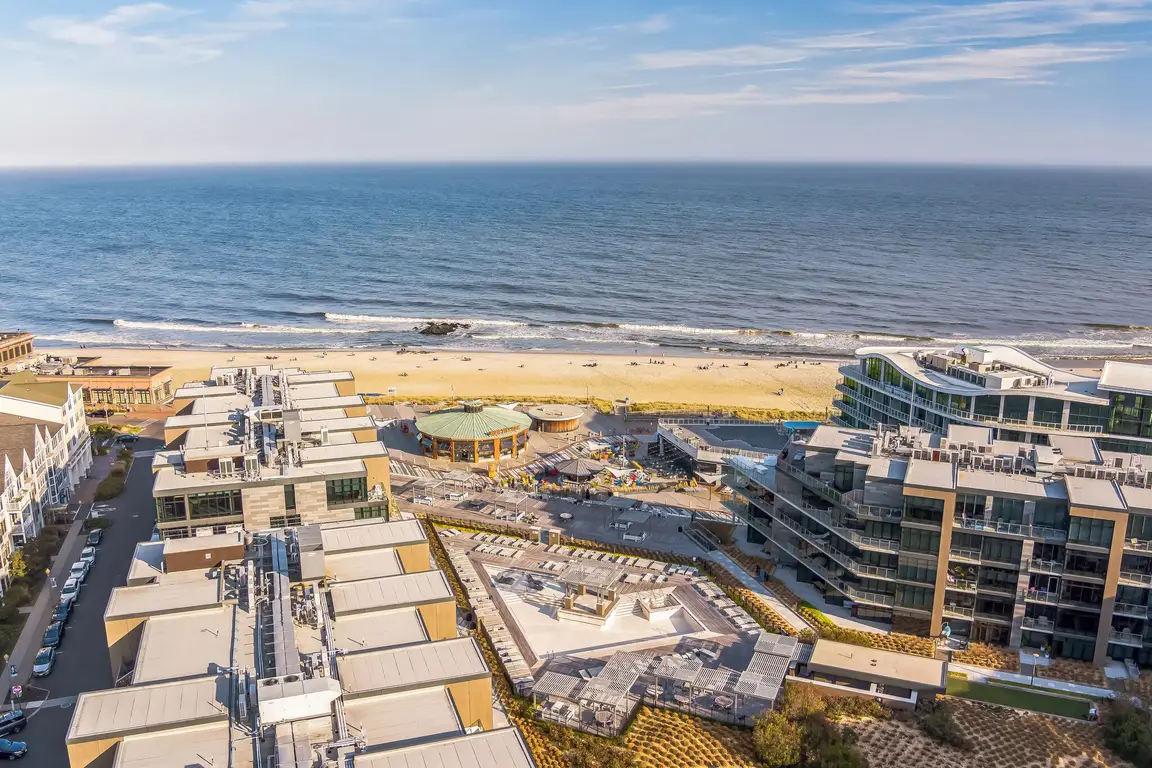
THIS is the Middletown Walk opportunity buyers wait for. UPGRADED End-unit residence offering nearly 3,000 square feet of living space, premium-lot privacy, and elevated finishes in one of Middletown's most desirable luxury communities by Toll brothers. Enjoy a state-of-the-art clubhouse, fitness center, resort-style saltwater pool with private lifeguards and cabanas, outdoor kitchens and dining areas, tennis and pickleball courts, walking trails, kids clubs, social events, and snow removal. Inside, 10-foot ceilings, 7.5-inch plank hardwood floors, upgraded cabinetry with under cabinet lighting, extensive new millwork, exceptional natural light and a 12 ft quartz island set the elevated tone here! 3 Bedrooms, 2 Full bathrooms & 2 powder rooms. Primary en-suite with upgraded bathroom & HUGE walk-in closet. 2nd bedroom also provides a walk-in closet. A dramatic gas fireplace with oversized custom stonework anchors the main living space, while the open layout flows directly to a gated Trex deck overlooking a premium setting that feels more like your own backyard than townhome living. The fully finished basement adds another level of polished living space with gorgeous custom built-ins and a powder room, ideal for a media room, gym, office, playroom, or private lounge. As an end unit, the home benefits from added privacy, additional windows, and a brighter, more open feel throughout. 7 Minutes to Red Bank, direct NYC train service, three nearby ferry options, top-rated schools, 15 Min to the new NETFLIX studios, the Garden State Parkway, hospitals, beaches, dining, and shopping. Nearly 3,000 square feet. End-unit privacy. Built in 2024. Premium lot. Resort-style amenities. 12 Linder Ct is not your average Middletown Walk resale. - some rooms have been virtually furnished. colors, layout, fixtures & condition are how they appear.
Property Features
County:
Monmouth
MLS Area:
Middletown
Latitude:
40.390323
Longitude:
-74.091961
Subdivision:
Middletown Walk
Directions:
use gps
Total Rooms:
11
Interior:
Built-in Features, Bonus Room
Master Bedroom Description:
Floor - Wood, Full Bath, Walk-in Closet
Master Bathroom Description:
Floor - Ceramic, Double Sinks, Shower Stall
Full Baths:
2
1/2 Baths:
2
Dining Room Description:
Floor - Wood
Living Room Description:
Dec Molding, Floor - Wood, Fireplace - Gas, Sliding Door
Kitchen Description:
Floor - Wood, Center Island, Newer, Pantry, Dec Molding, Quartz
Amenities:
Management, Tennis Court(s), Exercise Room, Common Access, Pool, Pickleball Court
Has Fireplace:
Yes
Number of Fireplaces:
1
Heating/AC:
Forced Air, 2 Zoned Heat
Cooling:
Central Air, 2 Zoned AC
Floors:
Wood
Water Heater:
Natural Gas, Tankless
Included:
Washer, Wall Oven, Window Treatments, Blinds/Shades, Ceiling Fan(s), Counter Top Range, Dishwasher, Dryer, Light Fixtures, Microwave, Security System, Stove Hood, Refrigerator, Screens, Garbage Disposal, Garage Door Opener, Gas Cooking
Basement Description:
Ceilings - High, Full, Finished
Has Basement:
Yes
Energy Features:
Thermostat, Program Thermostat
Style:
End Unit, Townhouse
Stories:
3
Is New Construction:
Yes
Siding:
Deck, Underground Sprinkler System, Security System, Rec Area, Swimming
Siding:
Brick, Vinyl
Roof:
Shingle
Parking Description:
Direct Access, Guest
Has Garage:
Yes
Garage Spaces:
2
Has a Pool:
Yes
Lot Acres:
0.03
Lot Size in Sq. Ft.:
1,306
Zoning:
Residential
Garage Description:
Attached, Direct Access
Building Total Area (Sq. Ft.):
2,836
Elementary School:
Bayview
Middle School:
Bayshore
High School:
Middle North
Property Type:
SFR
Property SubType:
Single Family Residence
Year Built:
2024
Status:
Active
Fees Include:
Association, Clubhouse, Common Area, Jogging Path, Landscaping, Playground, Management, Tennis Court(s), Exercise Room, Community Room, Common Access, Swimming, Pool, Pickleball Court
HOA Fee:
$440
HOA Frequency:
Monthly
HOA Includes:
Lawn Maintenance, Pool, Snow Removal, Trash, Common Area, Exterior Maint, Mgmt Fees, Rec Facility
Pets:
Cats OK, Dogs OK, Rentals
Tax Year:
2025
Inclusions:
Washer, Wall Oven, Window Treatments, Blinds/Shades, Ceiling Fan(s), Counter Top Range, Dishwasher, Dryer, Light Fixtures, Microwave, Security System, Stove Hood, Refrigerator, Screens, Garbage Disposal, Garage Door Opener, Gas Cooking
Exclusions:
Personal Property
Days on Market:
7
$ per month
Year Fixed. % Interest Rate.
| Principal + Interest: | $ |
| Monthly Tax: | $ |
| Monthly Insurance: | $ |
Listing Courtesy of Signature Realty NJ
© 2026 Monmouth Ocean Regional MLS. All rights reserved.
Based on information from the Monmouth Ocean Regional MLS as of 2026. All data, including all measurements and calculations of area, is obtained from various sources and has not been, and will not be, verified by the broker or MLS. All information should be independently reviewed and verified for accuracy. Properties may or may not be listed by the office/agent presenting the information.
MOMLS data last updated at October 12, 2026, 4:21 AM ET
Real Estate IDX
Powered by iHomefinder