
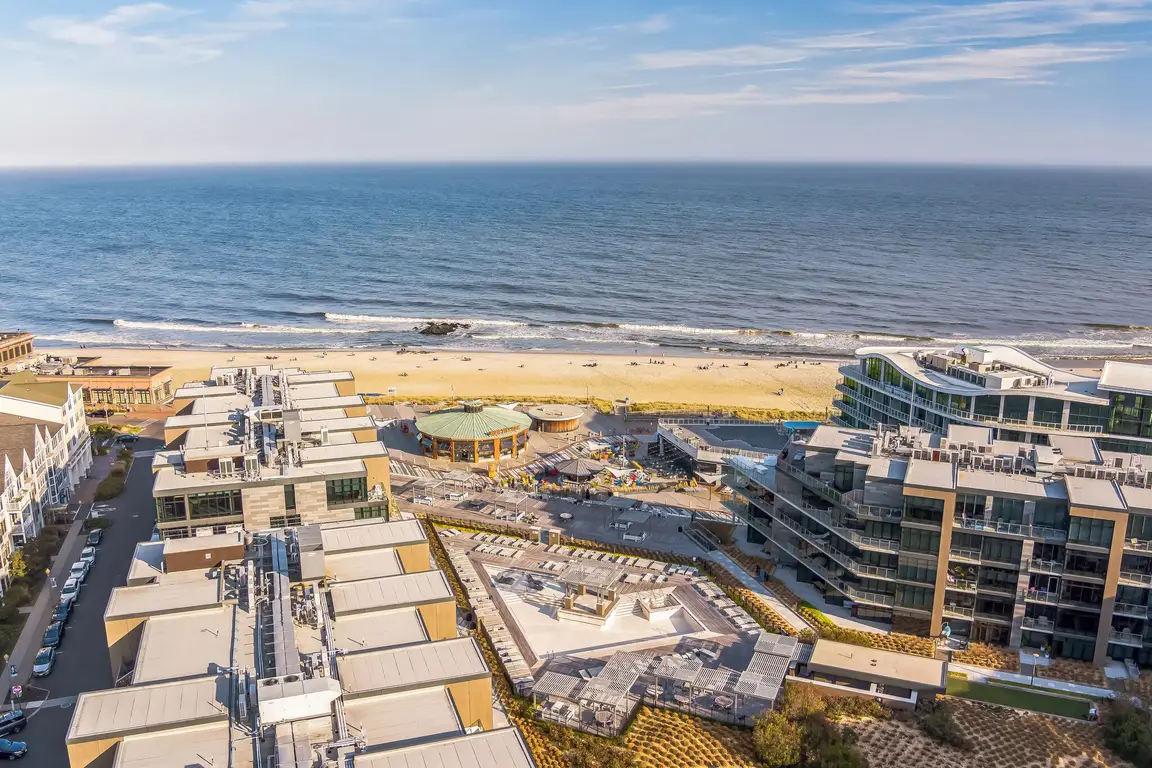
1 Scenic Drive #108
Highlands, NJ 07732
$559,999

Beds:
2
Baths:
2
Sq. Ft.:
1,076
Type:
Condo
Listing #22628873
Watch the sun rise over the ocean from this beautiful condo in Easpointe, perched atop the hills of Highlands. This 2BR/2BA unit features 9' ceilings, an updated kitchen with granite countertops, quality custom cabinetry, tile backsplash, SS appliances, LVP flooring, elegant bath vanities, a spacious primary suite, private balcony, covered garage parking & storage, and 24-hour security. Enjoy a relaxed sitting area just down the hall, heated Olympic-size pool, firepit and grill area, pickleball, fitness center, community room with social gathering space, and rooftop club room with unparalleled views. Minutes to SeaStreak Ferry, Hartshorne Woods, Twin Lights, beaches, dining & more. Make this home your own and enjoy resort-style living at the Jersey Shore.
Property Features
County:
Monmouth
MLS Area:
None
Latitude:
40.406895
Longitude:
-74.002665
Subdivision:
Eastpointe
Directions:
Rt 36 to Orchard St to Scenic Drive.
Interior:
Elevator
Master Bedroom Description:
Floor - Linoleum/Vinyl, Full Bath
Master Bathroom Description:
Shower Stall, Floor - Porcelain
Full Baths:
2
Dining Room Description:
Floor - Linoleum/Vinyl, Sliding Door, Dec Molding
Living Room Description:
Dec Molding, Floor - Linoleum/Vinyl
Kitchen Description:
Floor - Linoleum/Vinyl, Newer, Sliding Door, Granite/Stone Counter, Dec Molding
Amenities:
Tennis Court(s), Exercise Room, Pool, Pickleball Court
Cooling:
Multi Units, 3+ Zoned AC
Floors:
Vinyl
Water Heater:
Other - See Remarks
Included:
Washer, Window Treatments, Blinds/Shades, Ceiling Fan(s), Dishwasher, Dryer, Electric Cooking, Light Fixtures, Microwave, Stove, Refrigerator, Screens
Disabled Accessible:
Ramps, Customized Wheelchair Accessible
Basement Description:
Other
Accessibility:
Ramps, Customized Wheelchair Accessible
Style:
High Rise, One Level Unit
Stories:
1
Siding:
Controlled Access, Security System, Rec Area, Outdoor Grill, Swimming, Balcony
Siding:
Stucco - Cement
Parking Description:
Assigned, Guest
Has Garage:
Yes
Garage Spaces:
1
Has a Pool:
Yes
Lot Features:
Oceanside
Garage Description:
Underground
Building Total Area (Sq. Ft.):
1,076
View Description:
Water
Elementary School:
Highlands
Middle School:
Henry Hudson Reg
High School:
Henry Hudson
Property Type:
CND
Property SubType:
Condominium
Year Built:
1976
Status:
Active
Fees Include:
Landscaping, Security Guard, Tennis Court(s), Exercise Room, Community Room, Pool, Pickleball Court
HOA Fee:
$961.38
HOA Frequency:
Monthly
HOA Includes:
Lawn Maintenance, Other - See Remarks, Pool, Snow Removal, Trash, Water, Sewer, Common Area, Exterior Maint, Mgmt Fees
Pets:
Cats OK, Dogs OK, Rentals, One Dog, Size Limit
Inclusions:
Washer, Window Treatments, Blinds/Shades, Ceiling Fan(s), Dishwasher, Dryer, Electric Cooking, Light Fixtures, Microwave, Stove, Refrigerator, Screens
Days on Market:
33
$ per month
Year Fixed. % Interest Rate.
| Principal + Interest: | $ |
| Monthly Tax: | $ |
| Monthly Insurance: | $ |
Listing Courtesy of Berkshire Hathaway HomeServices Fox & Roach - Ocean
© 2026 Monmouth Ocean Regional MLS. All rights reserved.
Based on information from the Monmouth Ocean Regional MLS as of 2026. All data, including all measurements and calculations of area, is obtained from various sources and has not been, and will not be, verified by the broker or MLS. All information should be independently reviewed and verified for accuracy. Properties may or may not be listed by the office/agent presenting the information.
MOMLS data last updated at October 16, 2026, 11:23 AM ET
Real Estate IDX
Powered by iHomefinder