
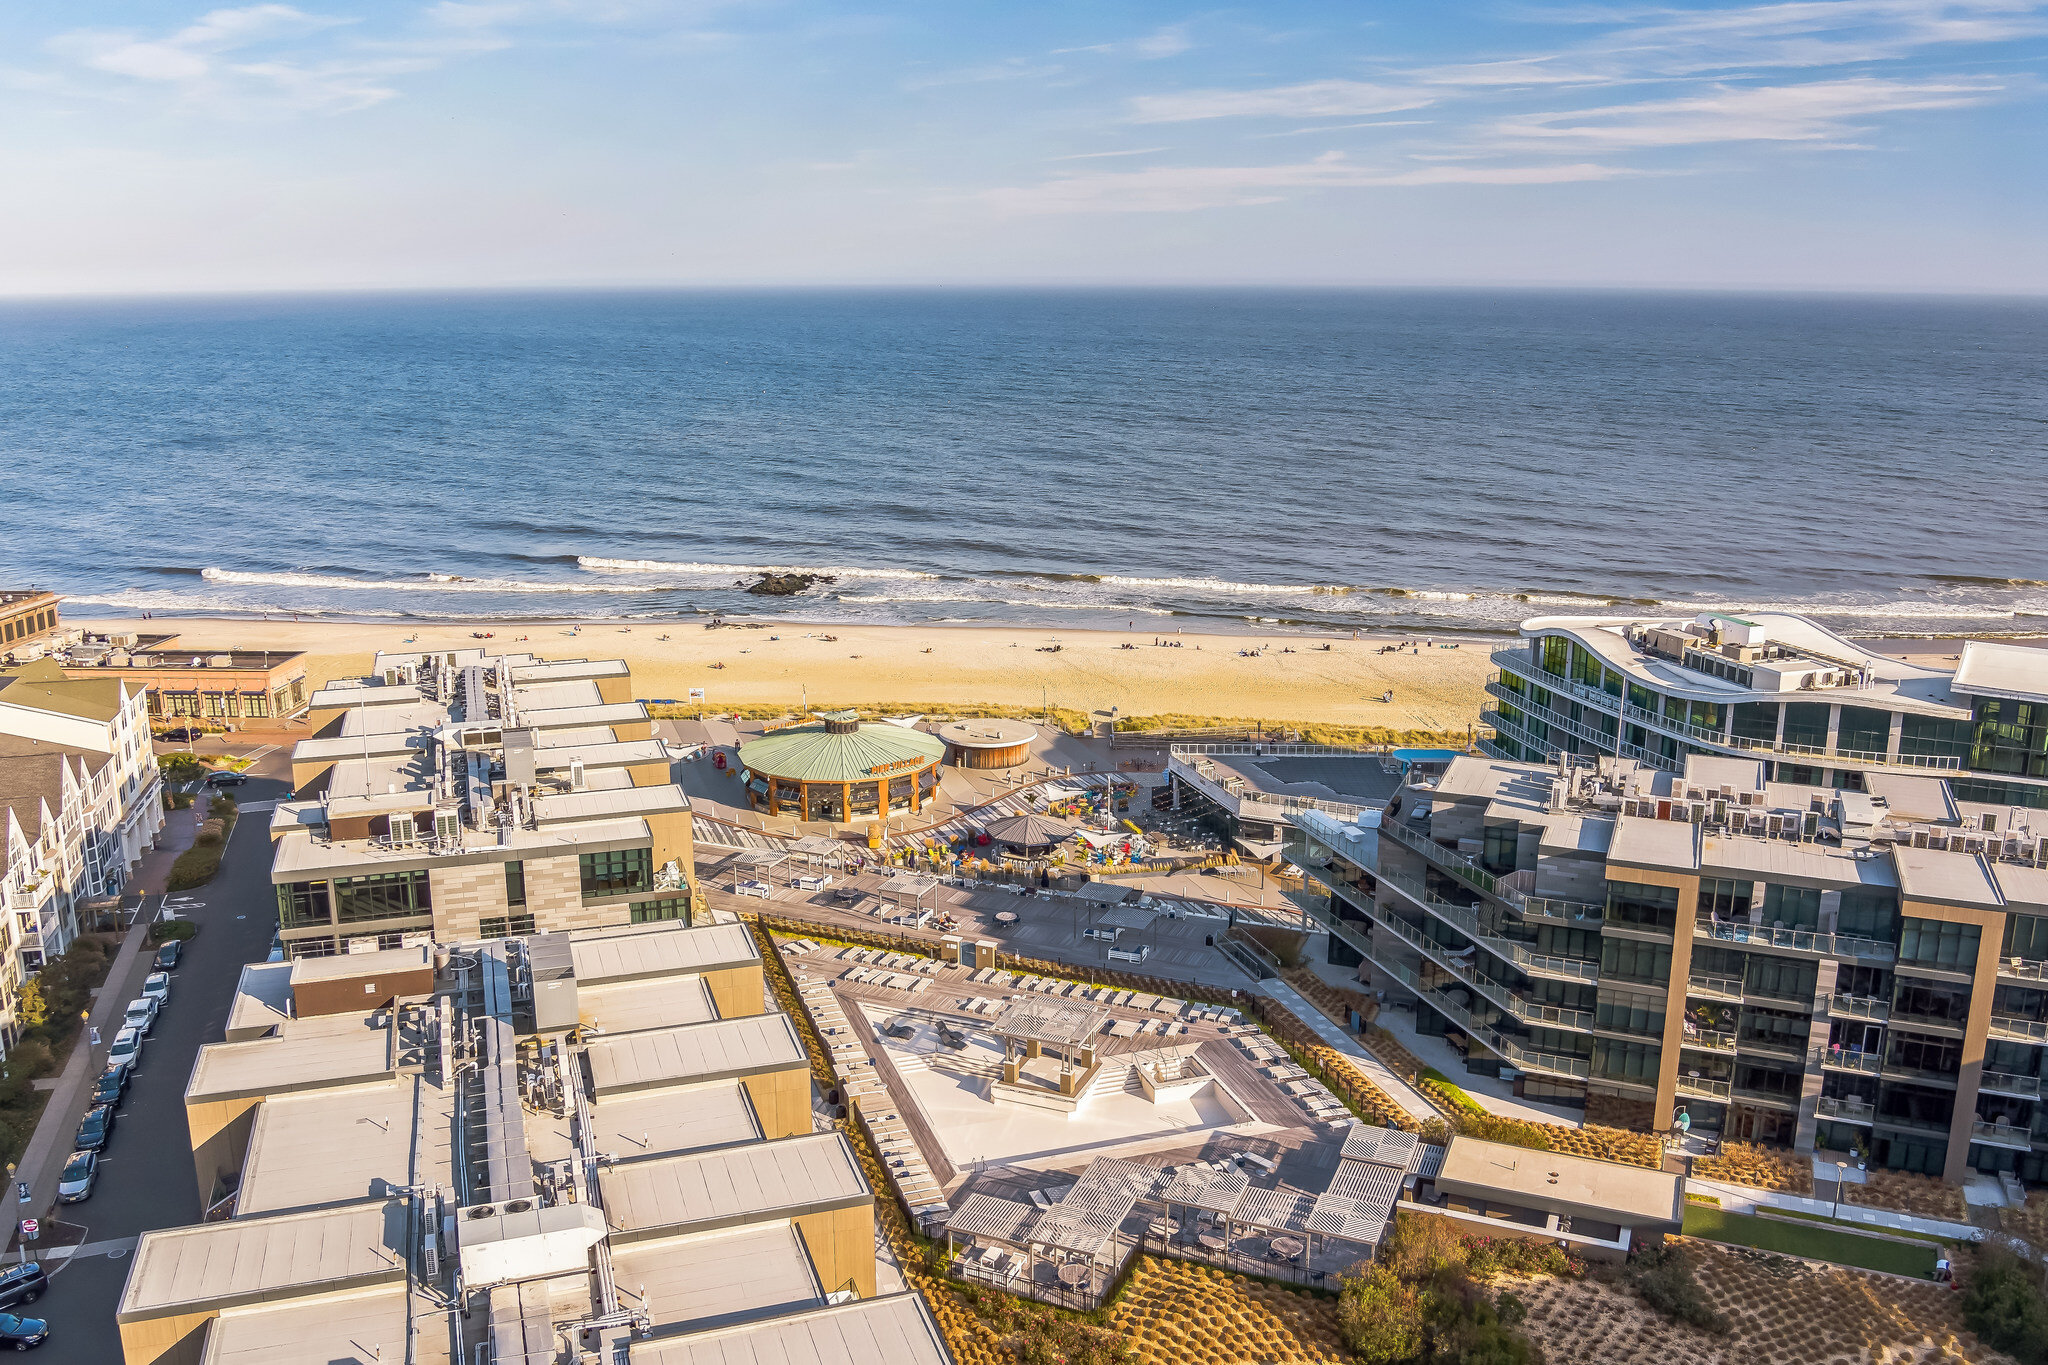
8 Pocahontas Avenue
Oceanport, NJ 07757
$2,695,000

Beds:
6
Baths:
4
Sq. Ft.:
4,700
Type:
House
Listing #22616986
Experience exceptional luxury in this custom-built luxury residence nestled in one of Oceanport's most desirable waterfront neighborhoods. Ideally situated just moments from the Shrewsbury River, local marinas, Jersey Shore beaches, and the transformative Netflix Studios campus at Fort Monmouth, this newly constructed home offers the perfect blend of coastal sophistication and modern luxury. Spanning approximately 4,700 square feet, this thoughtfully designed residence showcases superior craftsmanship and timeless architectural details throughout. Wide-plank white oak flooring, dramatic coffered ceilings, custom millwork, designer lighting, and elevated finishes create an atmosphere of understated elegance. The heart of the home is a stunning chef's kitchen featuring premium appliances, custom cabinetry, marble countertops, an oversized center island, and a walk-in pantry, seamlessly flowing into spacious dining and living areas designed for both everyday living and entertaining. The inviting family room opens to an expansive covered outdoor pavilion, creating a seamless indoor-outdoor lifestyle rarely found in new construction. The luxurious primary suite serves as a private retreat, highlighted by soaring 12-foot ceilings, oversized custom closets, and a spa-inspired bath designed for relaxation and comfort. Generously sized secondary bedrooms and a third-level bonus retreat provide exceptional flexibility for a media room, home office, fitness space, playroom, or guest accommodations. One of the home's most remarkable features is its extensive outdoor living space, offering more than 850 square feet of covered porches and entertaining areas, including a welcoming front porch and a spectacular rear pavilion overlooking the private backyard. The property offers ample room for a future resort-style pool, allowing the next owner to create their own private outdoor oasis. Located outside of a flood zone and surrounded by some of Monmouth County's most desirable waterfront amenities, this rare offering presents an opportunity to enjoy the benefits of new construction without the time, expense, and uncertainty of building. A truly exceptional home in one of Oceanport's premier locations. Recent luxury home sales in the immediate neighborhood continue to validate the strength of the Oceanport market, further reinforcing the exceptional value of this newly constructed residence. Another, Ilvento Builders Signature Home.
Property Features
County:
Monmouth
MLS Area:
Port-Au-Peck
Latitude:
40.323488
Longitude:
-74.000649
Subdivision:
None
Directions:
Comanche Avenue or Port Au Peck Avenue to Pocahontas Avenue.
Interior:
Beamed Ceilings, Built-in Features, Exercise Room, Bonus Room
Master Bedroom Description:
Floor - Wood, TRY/VLT/CATH, Full Bath, Walk-in Closet
Master Bathroom Description:
Floor - Marble, Double Sinks, Shower Stall, Walk-in Closet, Ceramic Tile, Marble
Full Baths:
4
Dining Room Description:
Built-Ins, Dec Molding
Kitchen Description:
Floor - Wood, Center Island, Eat-In, Pantry, Sliding Door, Granite/Stone Counter, Dec Molding, Floor - Engineered, Quartz
Has Fireplace:
Yes
Number of Fireplaces:
1
Heating/AC:
2 Zoned Heat, Zoned
Cooling:
Multi Units, Central Air, Other, 2 Zoned AC, Zoned
Laundry:
Laundry Tub
Water Heater:
Natural Gas, Tankless
Included:
AC Units, Dishwasher, Light Fixtures, Microwave, Self/Con Clean, Stove Hood, Refrigerator, Screens, Freezer, Fireplace Equipment, Garbage Disposal, Garage Door Opener, Gas Cooking
Basement Description:
None
Style:
Colonial, Custom, Farmhouse, Shore Colonial
Is New Construction:
Yes
Construction:
Other
Siding:
Underground Sprinkler System
Siding:
Clapboard, Other, Stucco - Cement
Roof:
Other, Shingle, Sloping
Parking Description:
Direct Access, Assigned
Has Garage:
Yes
Garage Spaces:
2
Fencing:
Fenced
Patio / Deck Description:
Porch - Covered
Lot Features:
Level, Riverview
Lot Dimensions:
150 x 100
Topography:
Level
Lot Acres:
0.34
Lot Size in Sq. Ft.:
14,810
Parcel Size Dimensions:
150 x 100
Zoning:
Conforming Use, Residential, Single Family
Garage Description:
Attached, Direct Access, Oversized
Building Total Area (Sq. Ft.):
4,700
View Description:
Water
Elementary School:
Wolf Hill
Middle School:
Maple Place
High School:
Shore Reg
Property Type:
SFR
Property SubType:
Single Family Residence
Year Built:
2026
Status:
Active
Inclusions:
AC Units, Dishwasher, Light Fixtures, Microwave, Self/Con Clean, Stove Hood, Refrigerator, Screens, Freezer, Fireplace Equipment, Garbage Disposal, Garage Door Opener, Gas Cooking
Days on Market:
44
$ per month
Year Fixed. % Interest Rate.
| Principal + Interest: | $ |
| Monthly Tax: | $ |
| Monthly Insurance: | $ |
Listing Courtesy of eRealty Advisors, Inc.
© 2026 Monmouth Ocean Regional MLS. All rights reserved.
Based on information from the Monmouth Ocean Regional MLS as of 2026. All data, including all measurements and calculations of area, is obtained from various sources and has not been, and will not be, verified by the broker or MLS. All information should be independently reviewed and verified for accuracy. Properties may or may not be listed by the office/agent presenting the information.
MOMLS data last updated at July 18, 2026, 11:31 PM ET
Real Estate IDX
Powered by iHomefinder