
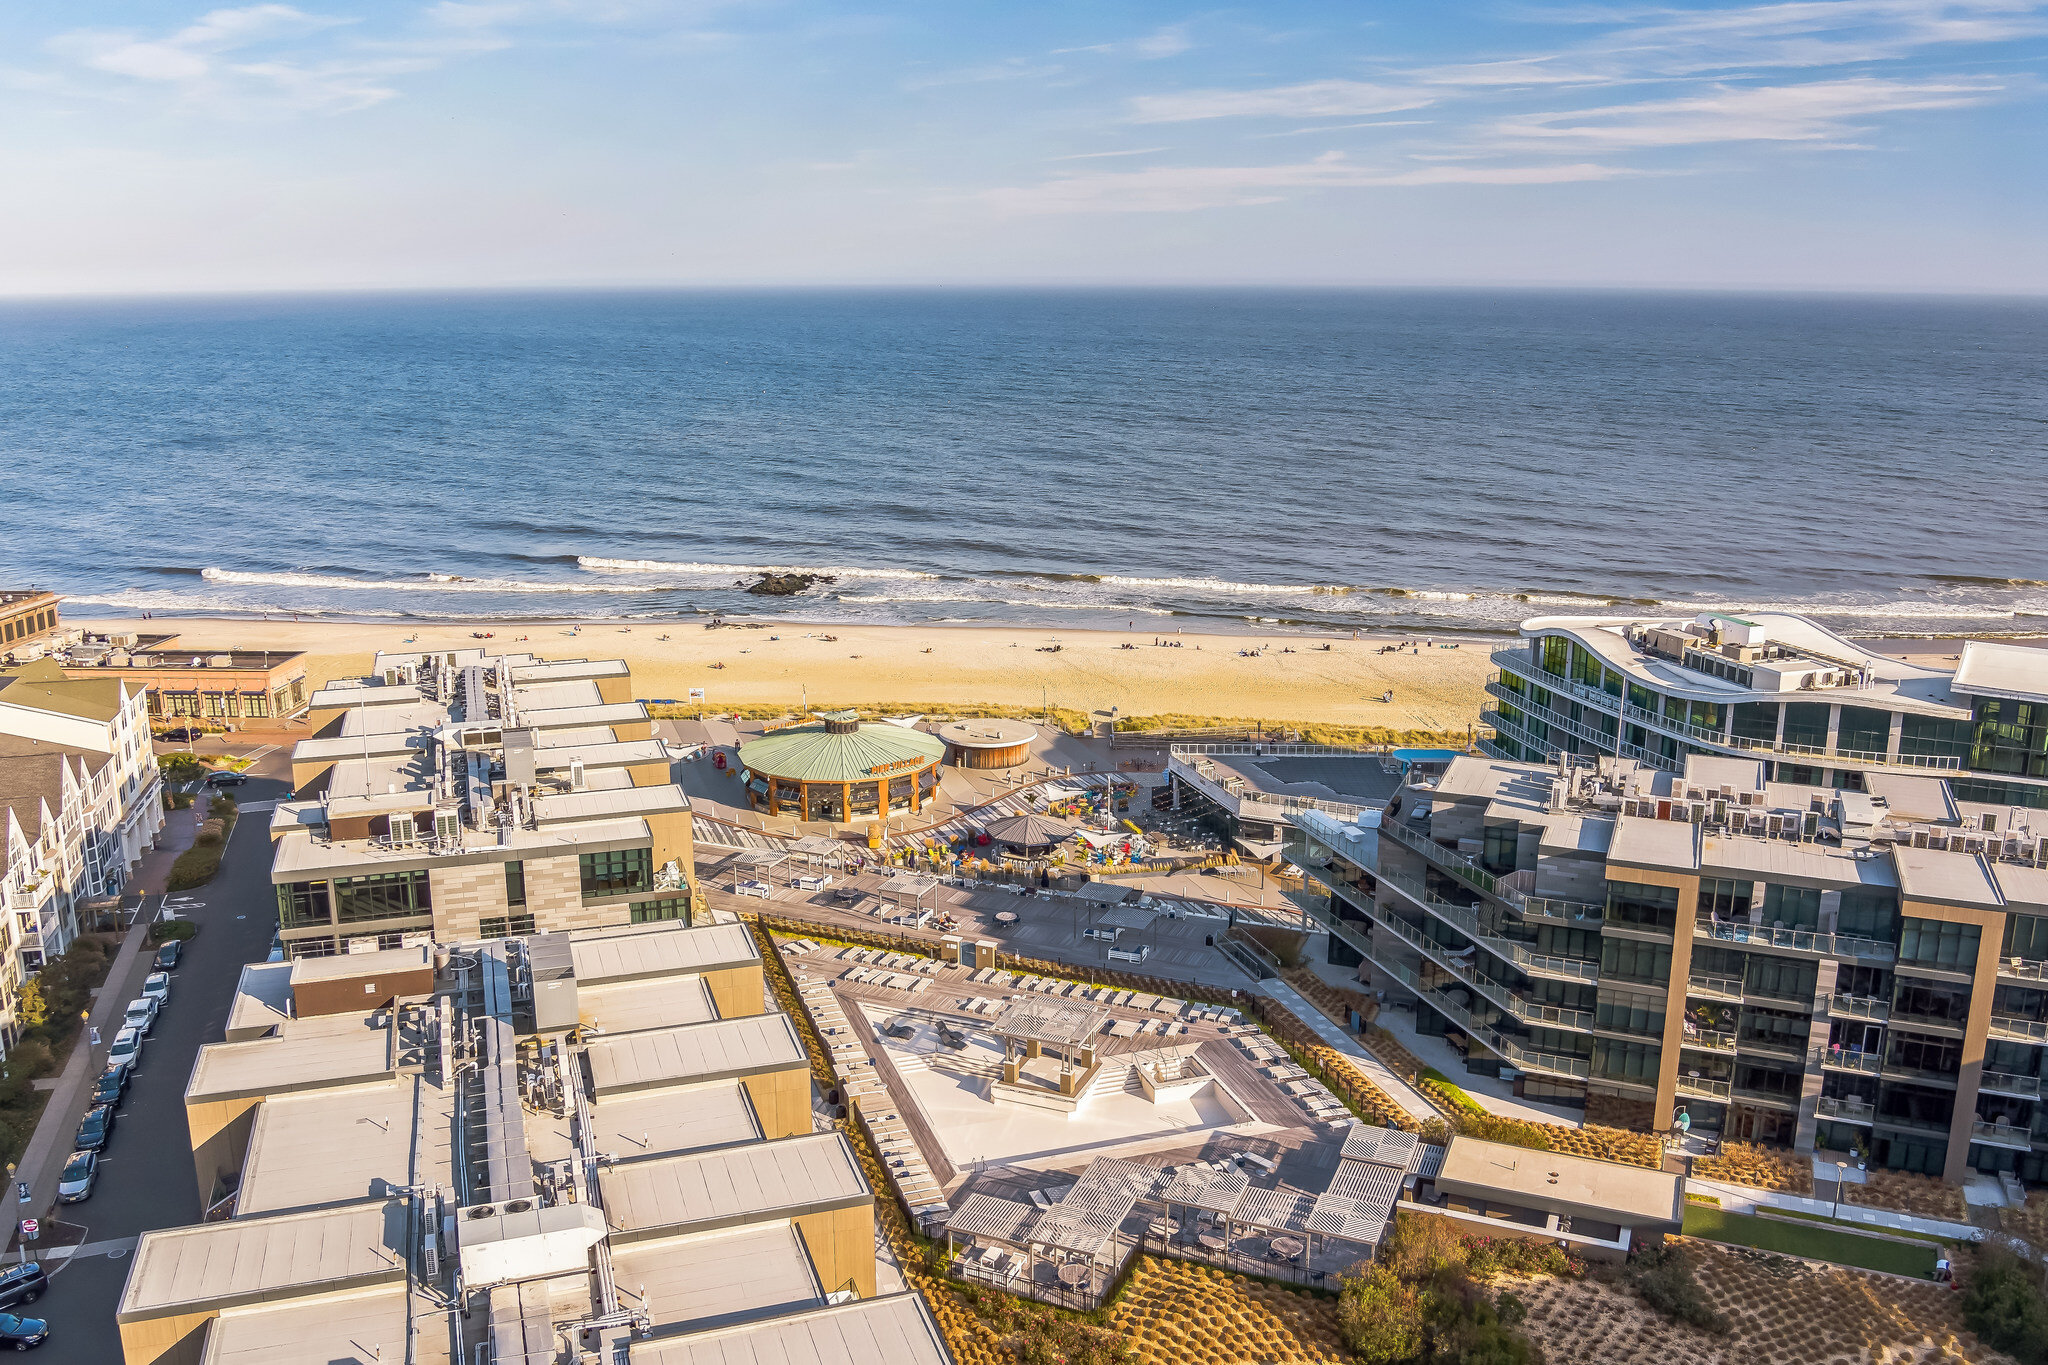
60 Church Street
Fair Haven, NJ 07704
$3,150,000

Beds:
6
Baths:
5
| 1
Sq. Ft.:
3,012
Type:
House
Listing #22616838
New construction, completing final finishes. Introducing 60 Church Street This new construction 6 bed, 5.5 bath home developed by Wildcross Properties and Focus Investments brings a signature blend of clean modern design & architectural detail to Fair Haven, NJ. This traditional structure is wrapped in Maibec cedar siding & black Andersen 400 Series windows, offering 4,273 sq ft of living space across three fully finished levels, with an additional 869 sq ft of outdoor living on covered & open Bluestone terraces with a gas fireplace. Every space has been thoughtfully curated by the developer's in-house designer, featuring 9' ceilings on all levels, cathedral ceilings in the primary bedroom & bath, and 7.5'' wide plank white oak flooring throughout. The kitchen is outfitted with custom white oak cabinetry by JEM Woodwork, Dacor and Miele appliances, and natural stone counters. All bath vanities are custom white oak or walnut -- also by JEM Woodwork -- featuring Watermark fixtures crafted in Brooklyn, NY, with natural stone counters and designer tile selections spanning Limestone, Moroccan Glazed Terra Cotta Zellige, Coto, Travertine, Quartzite, and Marble. The layout delivers on every level: four bedrooms upstairs, an open living/dining/kitchen area with a first floor bedroom / study, and a full bedroom suite, gym, and recreation area on the lower level. A two-car garage, motor court, a whole-house generator, multi zoned HVAC, a tankless hot water heater, and a fenced backyard hedged with 8' + Green Giants complete the package.This kind of elevated detail driven product is rarely seen in Fair Haven.
Property Features
County:
Monmouth
MLS Area:
None
Latitude:
40.361692
Longitude:
-74.036379
Subdivision:
None
Directions:
GPS
Interior:
Attic - Pull Down Stairs, Built-in Features, Exercise Room, Eat-in Kitchen
Master Bedroom Description:
Floor - Wood, TRY/VLT/CATH, Full Bath, Walk-in Closet
Master Bathroom Description:
Floor - Marble, TRY/VLT/CATH, Double Sinks, Shower Stall
Full Baths:
5
1/2 Baths:
1
Dining Room Description:
Floor - Wood, Sliding Door
Living Room Description:
Floor - Wood, Fireplace - Gas, Sliding Door
Kitchen Description:
Floor - Wood, Center Island, Pantry, Marble, Kitchen/Dine, Dec Molding
Has Fireplace:
Yes
Number of Fireplaces:
2
Heating/AC:
Forced Air, 2 Zoned Heat
Cooling:
Multi Units, 2 Zoned AC
Floors:
Wood, Vinyl
Water Heater:
Natural Gas, Tankless
Included:
Outdoor Lighting, AC Units, Washer, Counter Top Range, Dishwasher, Dryer, Light Fixtures, Microwave, Security System, Stove, Stove Hood, Refrigerator, Screens, Freezer, Fireplace Equipment, Garbage Disposal, Garage Door Opener, Gas Cooking, Generator
Basement Description:
Ceilings - High, Full, Heated, Finished
Has Basement:
Yes
Energy Features:
Insulated Windows, Thermostat, Windows: Low-e Window Coating, Program Thermostat
Style:
Colonial
Stories:
3
Is New Construction:
Yes
Siding:
Deck, Underground Sprinkler System, Security System
Siding:
Cedar Shake
Roof:
Other, Shingle
Parking Description:
Direct Access, Gravel
Has Garage:
Yes
Garage Spaces:
2
Fencing:
Fenced
Patio / Deck Description:
Porch - Covered
Lot Features:
Level
Lot Dimensions:
74 x 191
Topography:
Level
Lot Acres:
0.32
Lot Size in Sq. Ft.:
13,939
Parcel Size Dimensions:
74 x 191
Zoning:
Residential
Garage Description:
Attached, Direct Access, Oversized, Storage Above
Building Total Area (Sq. Ft.):
3,012
Windows/Doors Description:
Insulated Windows, Windows: Low-e Window Coating
Elementary School:
Viola L. Sickles
Middle School:
Knollwood
High School:
Rumson-Fair Haven
Property Type:
SFR
Property SubType:
Single Family Residence
Year Built:
2026
Status:
Active
Tax Year:
2026
Tax Amount:
$11,419
Inclusions:
Outdoor Lighting, AC Units, Washer, Counter Top Range, Dishwasher, Dryer, Light Fixtures, Microwave, Security System, Stove, Stove Hood, Refrigerator, Screens, Freezer, Fireplace Equipment, Garbage Disposal, Garage Door Opener, Gas Cooking, Generator
Days on Market:
37
$ per month
Year Fixed. % Interest Rate.
| Principal + Interest: | $ |
| Monthly Tax: | $ |
| Monthly Insurance: | $ |
Listing Courtesy of Real Broker, LLC
© 2026 Monmouth Ocean Regional MLS. All rights reserved.
Based on information from the Monmouth Ocean Regional MLS as of 2026. All data, including all measurements and calculations of area, is obtained from various sources and has not been, and will not be, verified by the broker or MLS. All information should be independently reviewed and verified for accuracy. Properties may or may not be listed by the office/agent presenting the information.
MOMLS data last updated at July 18, 2026, 11:31 PM ET
Real Estate IDX
Powered by iHomefinder