
6 Volt Place
Middletown, NJ 07748
$799,999

Beds:
3
Baths:
2
| 1
Sq. Ft.:
2,024
Type:
House
Listing #22628361
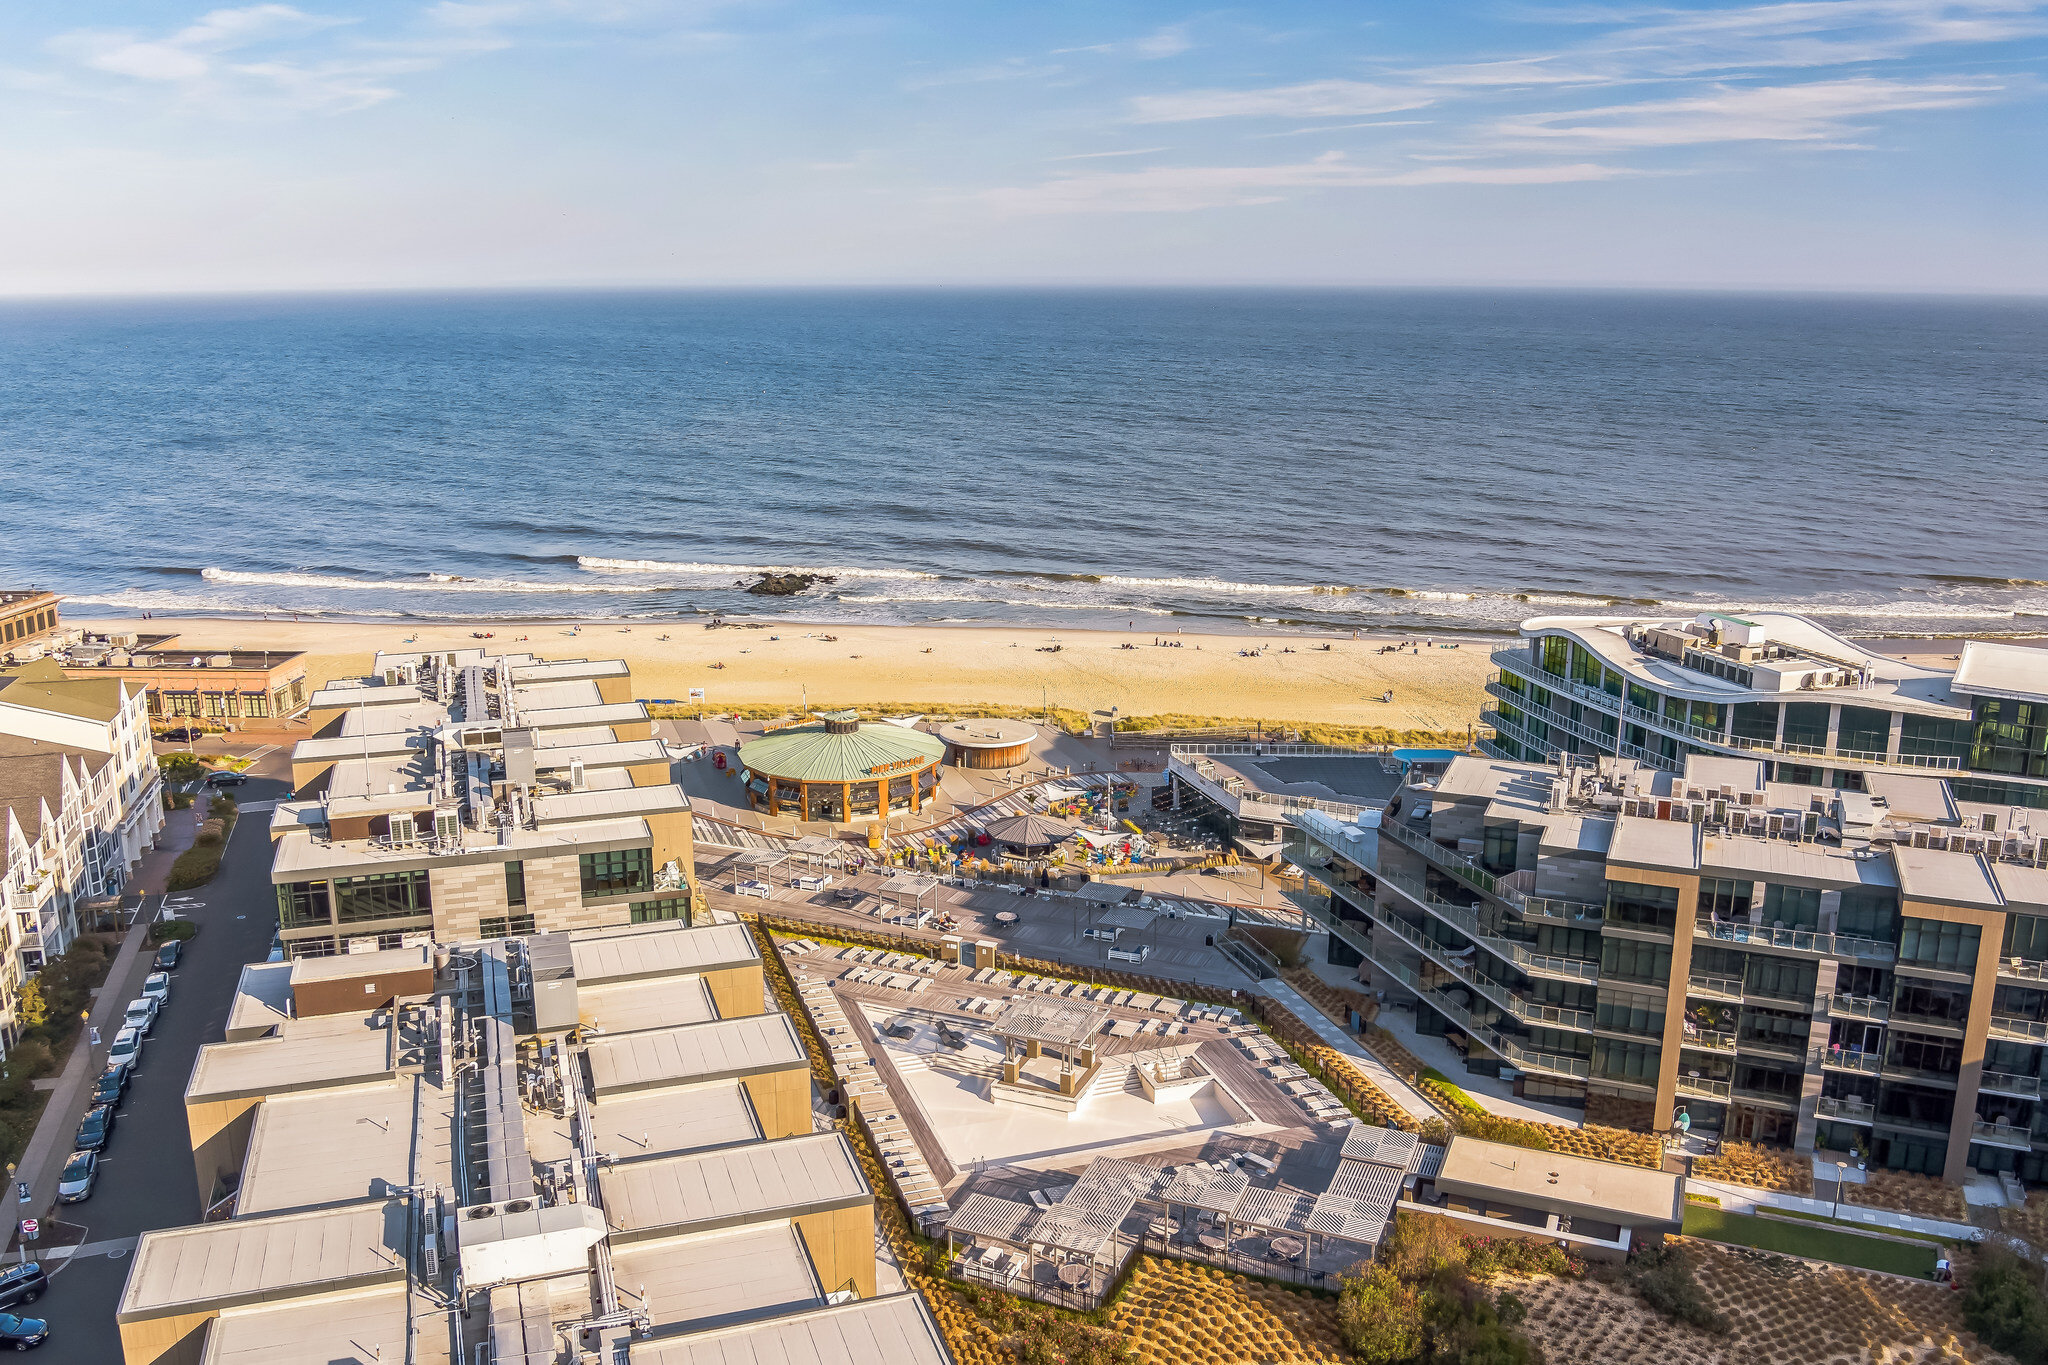
Welcome to this beautifully renovated and thoughtfully updated 3-bedroom, 2.5-bath home in the desirable Fairview section of Middletown. A newer double-wide driveway accented with Belgian block leads to the new barn-style garage door with charming rustic shutter detailing, along with a welcoming walkway to the front patio. From the moment you step inside, you'll appreciate the attention to detail and stylish finishes throughout. Wide-plank tile flooring flows through the lower-level living room and into the back French-door conservatory, creating a bright and inviting space with access to the private backyard with nice custom plantation style shutters on the inside. The second level reveals an open-concept kitchen, dining room, and den, along with a spacious 18' x 23' entertainment featuring ceramic wide-plank tile flooring, a large picture window, and plenty of recessed lighting to brighten the space day or night. The kitchen features distressed-edge cabinetry, a large bar-style center island, white appliances, and generous wraparound counters--perfect for the chef of the family and ideal for accommodating friends and family for dinner parties and gatherings. The upper-level sleeping quarters include a primary bedroom suite with a recently updated bathroom featuring a large subway-tile shower enclosure and stylish vanity and sink. Two additional bedrooms with beautiful hardwood floors share an additional updated full bathroom with a tub and tile surround. Step outside to an expansive backyard designed for enjoying and entertaining. The generous cobblestone patio provides plenty of room for outdoor dining and gatherings, while the large yard offers ample space to play, garden, or simply relax. A firepit creates the perfect setting for evenings outdoors, and a storage shed provides convenient additional storage. Beautifully renovated, spacious, and truly move-in ready, this home offers the perfect combination of modern style, comfortable living, and exceptional indoor and outdoor space in a desirable Middletown location. Conveniently located just minutes from downtown Red Bank, the ferry and train to NYC, and the Jersey Shore beaches.
Property Features
County:
Monmouth
MLS Area:
Fairview
Latitude:
40.380528
Longitude:
-74.086326
Subdivision:
Crestview
Directions:
From the Garden State Parkway, take Exit 109 for Route 520 East toward Red Bank, continue to Newman Springs Road, then turn onto the local streets to Volt Place.
Total Rooms:
11
Interior:
Bonus Room
Master Bedroom Description:
Floor - W/W Carpet, Walk-in Closet
Master Bathroom Description:
Ceramic Tile
Full Baths:
2
1/2 Baths:
1
Dining Room Description:
Floor - Ceramic, Sliding Door
Living Room Description:
Floor - Linoleum/Vinyl
Kitchen Description:
Eat-In
Heating/AC:
Forced Air, 2 Zoned Heat
Cooling:
Central Air, 2 Zoned AC
Floors:
Ceramic Tile, Wood, Vinyl
Water Heater:
Natural Gas
Included:
Ceiling Fan(s), Dishwasher, Stove, Screens, Attic Fan, Garage Door Opener
Basement Description:
Crawl Space
Style:
Split Level
Stories:
3
Siding:
Deck
Siding:
Vinyl
Roof:
Shingle
Parking Description:
Assigned
Has Garage:
Yes
Garage Spaces:
1
Other Structures:
Shed(s)
Lot Features:
Level
Lot Dimensions:
80 x 125
Topography:
Level
Lot Acres:
0.22
Lot Size in Sq. Ft.:
9,583
Parcel Size Dimensions:
80 x 125
Zoning:
Residential
Garage Description:
Attached
Building Total Area (Sq. Ft.):
2,024
Elementary School:
Fairview
Middle School:
Bayshore
High School:
Middle North
Property Type:
SFR
Property SubType:
Single Family Residence
Year Built:
1957
Status:
Active
Tax Year:
2025
Tax Amount:
$9,700
Inclusions:
Ceiling Fan(s), Dishwasher, Stove, Screens, Attic Fan, Garage Door Opener
Days on Market:
3
$ per month
Year Fixed. % Interest Rate.
| Principal + Interest: | $ |
| Monthly Tax: | $ |
| Monthly Insurance: | $ |
Listing Courtesy of G & G Agency Inc
© 2026 Monmouth Ocean Regional MLS. All rights reserved.
Based on information from the Monmouth Ocean Regional MLS as of 2026. All data, including all measurements and calculations of area, is obtained from various sources and has not been, and will not be, verified by the broker or MLS. All information should be independently reviewed and verified for accuracy. Properties may or may not be listed by the office/agent presenting the information.
MOMLS data last updated at September 14, 2026, 11:21 AM ET
Real Estate IDX
Powered by iHomefinder