
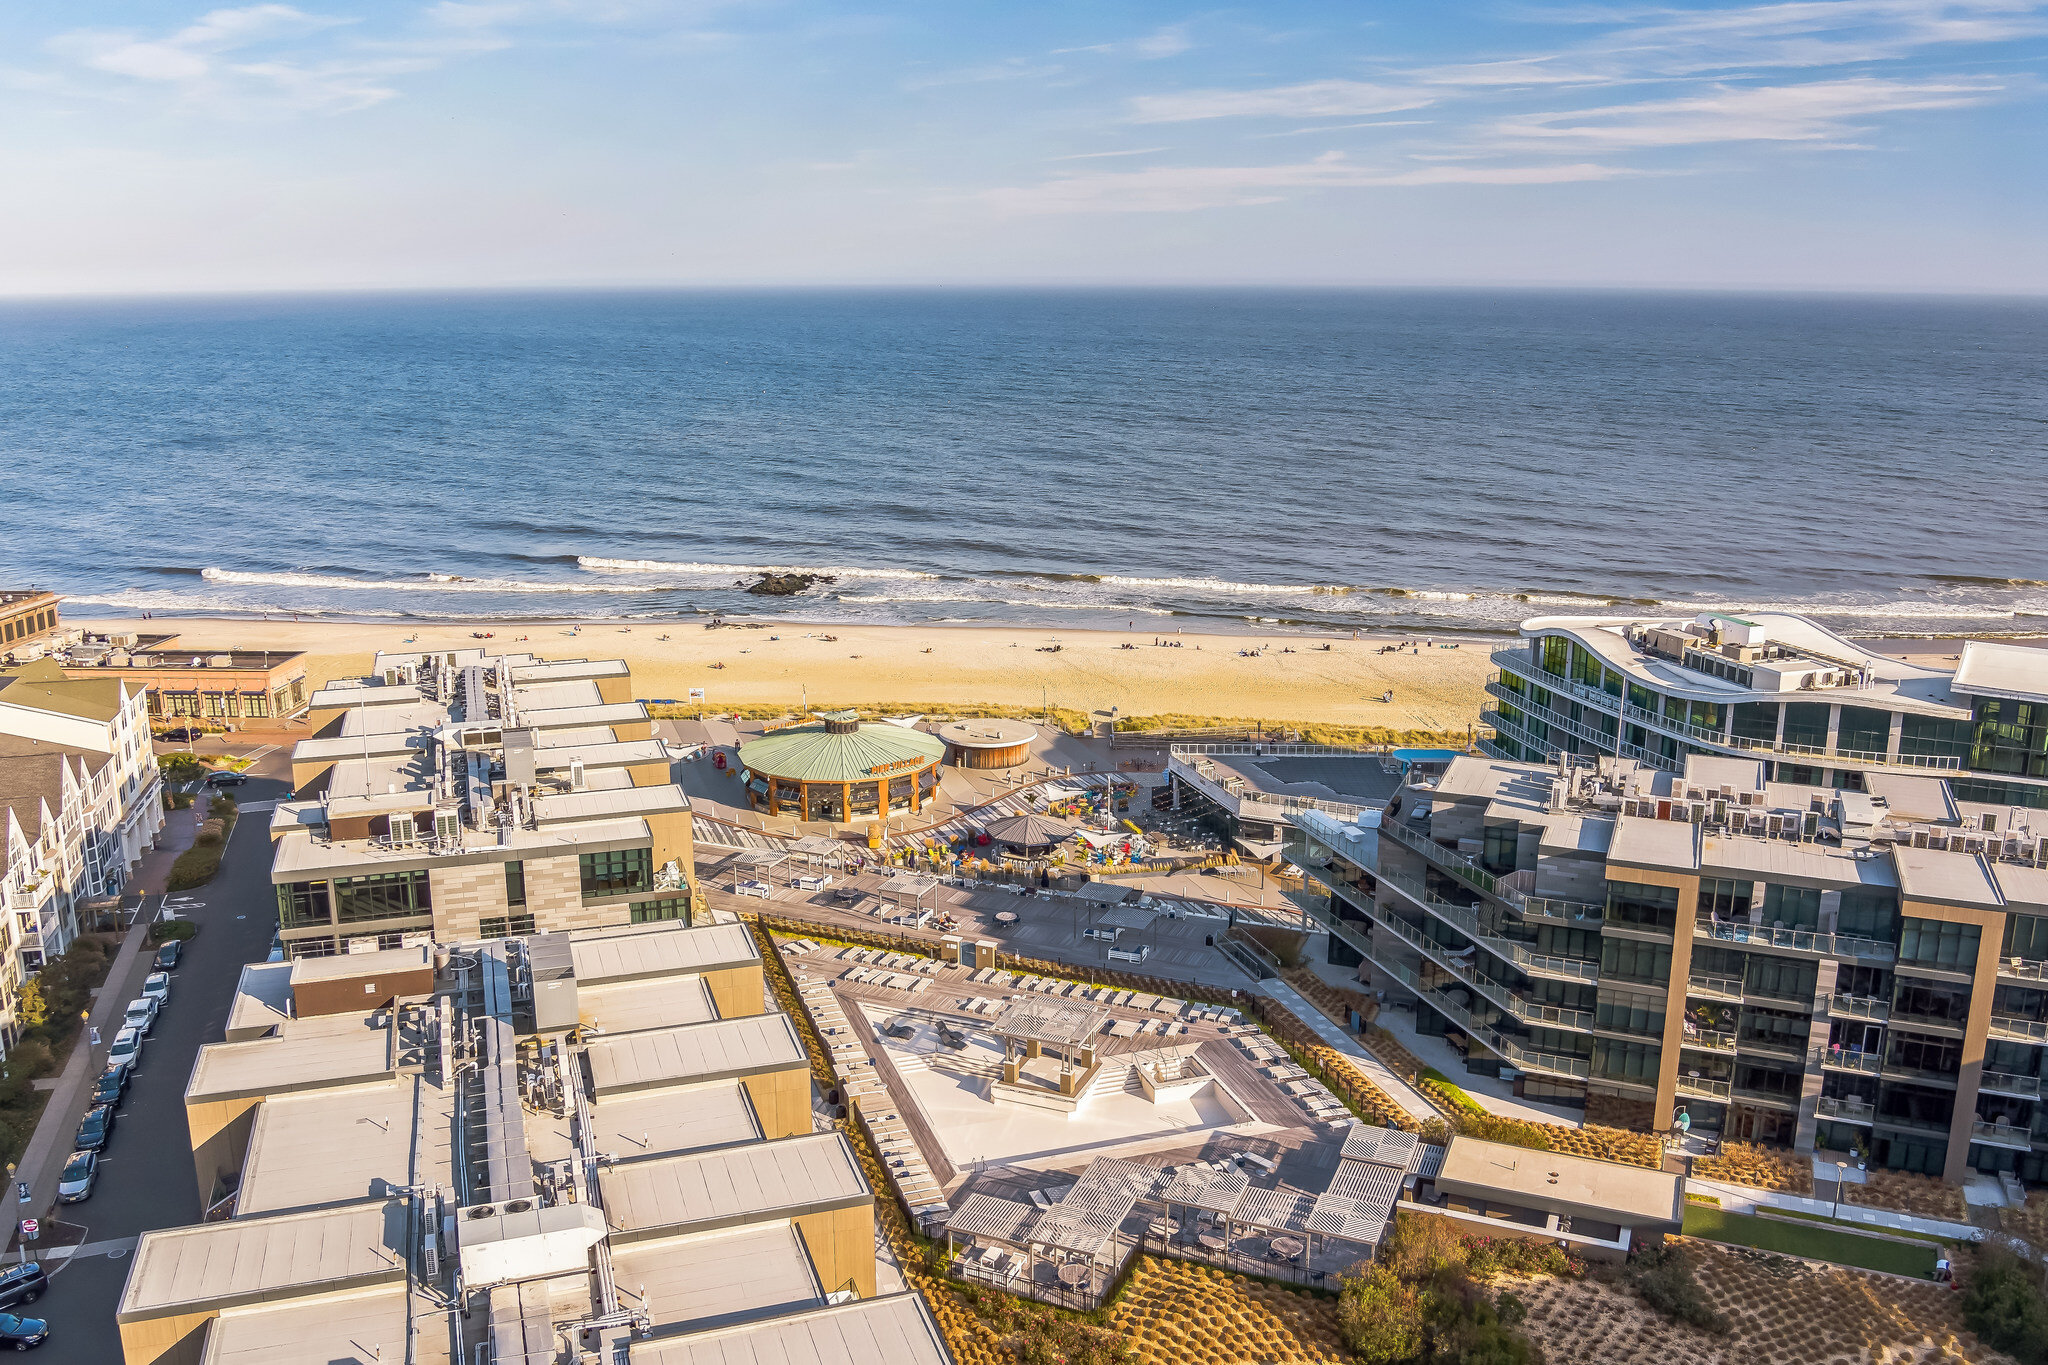
57 Rivergate Way
Long Branch, NJ 07740
$1,079,000

Beds:
3
Baths:
3
| 1
Sq. Ft.:
2,817
Type:
Condo
Listing #22620925
Rare opportunity to own a luxurious waterfront end-unit townhome in the exclusive Rivergate community, an intimate enclave of just 23 residences. Complete with a 40-foot deeded boat slip, this impeccably maintained home offers an exceptional blend of elegance, comfort, and boating lifestyle.Designed for both everyday living and effortless entertaining, this spacious residence features 3 bedrooms, 3.5 baths with waterviews. Rich hardwood flooring, three gas fireplaces--one on each level--and an expansive lower-level family room with a full bath provide exceptional flexibility for a guest suite, fourth bedroom, recreation room, or home office. The bright eat-in kitchen is thoughtfully appointed with a breakfast bar, generous pantry, and direct access to one of two decks, creating seamless indoor-outdoor living. Upstairs, the serene primary suite serves as a private retreat, showcasing picturesque water views. Recent enhancements include beautifully refinished hardwood floors, a new 75-gallon hot water heater, an Infinity Smart WiFi thermostat with dual-zone climate control, and a custom fireplace mantle that adds warmth and sophistication to the main living space. Additional features include newer dual-zone central air conditioning(within 5 years), flood insurance included in the HOA fee, and the convenience of a private deeded boat slip for immediate access to the water. Offering an exceptional combination of luxury, thoughtful updates, and premier waterfront amenities, 57 Rivergate presents a rare opportunity to enjoy one of Monmouth County's most desirable boating lifestyles.
Property Features
County:
Monmouth
MLS Area:
N Long Branch
Latitude:
40.324681
Longitude:
-73.994157
Subdivision:
Rivergate
Directions:
Patten Ave to Rivergate Way
Total Rooms:
13
Rooms:
Bathroom, Bedroom, Dining Room, Family Room, Foyer, Kitchen, Laundry, Living Room, Primary Bedroom
Master Bedroom Description:
Floor - W/W Carpet, Fireplace - Gas, Full Bath, Walk-in Closet
Master Bathroom Description:
Floor - Ceramic, Double Sinks, Shower Stall, Tub
Full Baths:
3
1/2 Baths:
1
Dining Room Description:
Floor - Wood, Dec Molding
Family Room/Great Room:
First
Living Room Description:
Dec Molding, Floor - Wood, Fireplace - Gas
Kitchen Description:
Floor - Ceramic, Eat-In, Pantry, Sliding Door, Granite/Stone Counter, Ceramic Tile, Dinette
Amenities:
Management, Other, Boat Dock
Has Fireplace:
Yes
Number of Fireplaces:
3
Heating/AC:
Forced Air, 2 Zoned Heat, Other
Cooling:
Central Air, 2 Zoned AC
Floors:
Ceramic Tile, Other, Wood, Carpet
Laundry:
Laundry Tub
Water Heater:
Natural Gas, Tank
Included:
Outdoor Lighting, Washer, Window Treatments, Blinds/Shades, Ceiling Fan(s), Dishwasher, Central Vacuum, Dryer, Light Fixtures, Microwave, Security System, Stove, Refrigerator, Screens, Attic Fan, Garbage Disposal, Garage Door Opener, Gas Cooking
Basement Description:
Slab
Style:
End Unit, Townhouse, Attached
Stories:
3
Construction:
Shingle Siding
Siding:
Deck, Underground Sprinkler System, Dock, Security System, Outdoor Grill, Balcony
Siding:
Brick, Shingle Siding
Roof:
Shingle
Parking Description:
Direct Access, Assigned
Has Garage:
Yes
Garage Spaces:
2
Lot Features:
Cul-De-Sac, Riverview
Zoning:
Residential
Garage Description:
Attached, Direct Access
Building Total Area (Sq. Ft.):
2,817
Waterfront Description:
Riverview
View Description:
Water
Middle School:
Long Branch
Property Type:
CND
Property SubType:
Condominium
Year Built:
1990
Status:
Active
Fees Include:
Association, Common Area, Management, Other, Boat Dock
HOA Fee:
$918
HOA Frequency:
Monthly
HOA Includes:
Snow Removal, Common Area, Exterior Maint
Pets:
Boats, Cats OK, Dogs OK
Tax Year:
2025
Tax Amount:
$12,489
Inclusions:
Outdoor Lighting, Washer, Window Treatments, Blinds/Shades, Ceiling Fan(s), Dishwasher, Central Vacuum, Dryer, Light Fixtures, Microwave, Security System, Stove, Refrigerator, Screens, Attic Fan, Garbage Disposal, Garage Door Opener, Gas Cooking
Exclusions:
OUTDOOR white trex table/chairs, front porch love seating and 2 chairs
Days on Market:
4
$ per month
Year Fixed. % Interest Rate.
| Principal + Interest: | $ |
| Monthly Tax: | $ |
| Monthly Insurance: | $ |
Listing Courtesy of Coldwell Banker Realty
© 2026 Monmouth Ocean Regional MLS. All rights reserved.
Based on information from the Monmouth Ocean Regional MLS as of 2026. All data, including all measurements and calculations of area, is obtained from various sources and has not been, and will not be, verified by the broker or MLS. All information should be independently reviewed and verified for accuracy. Properties may or may not be listed by the office/agent presenting the information.
MOMLS data last updated at July 13, 2026, 11:35 PM ET
Real Estate IDX
Powered by iHomefinder