
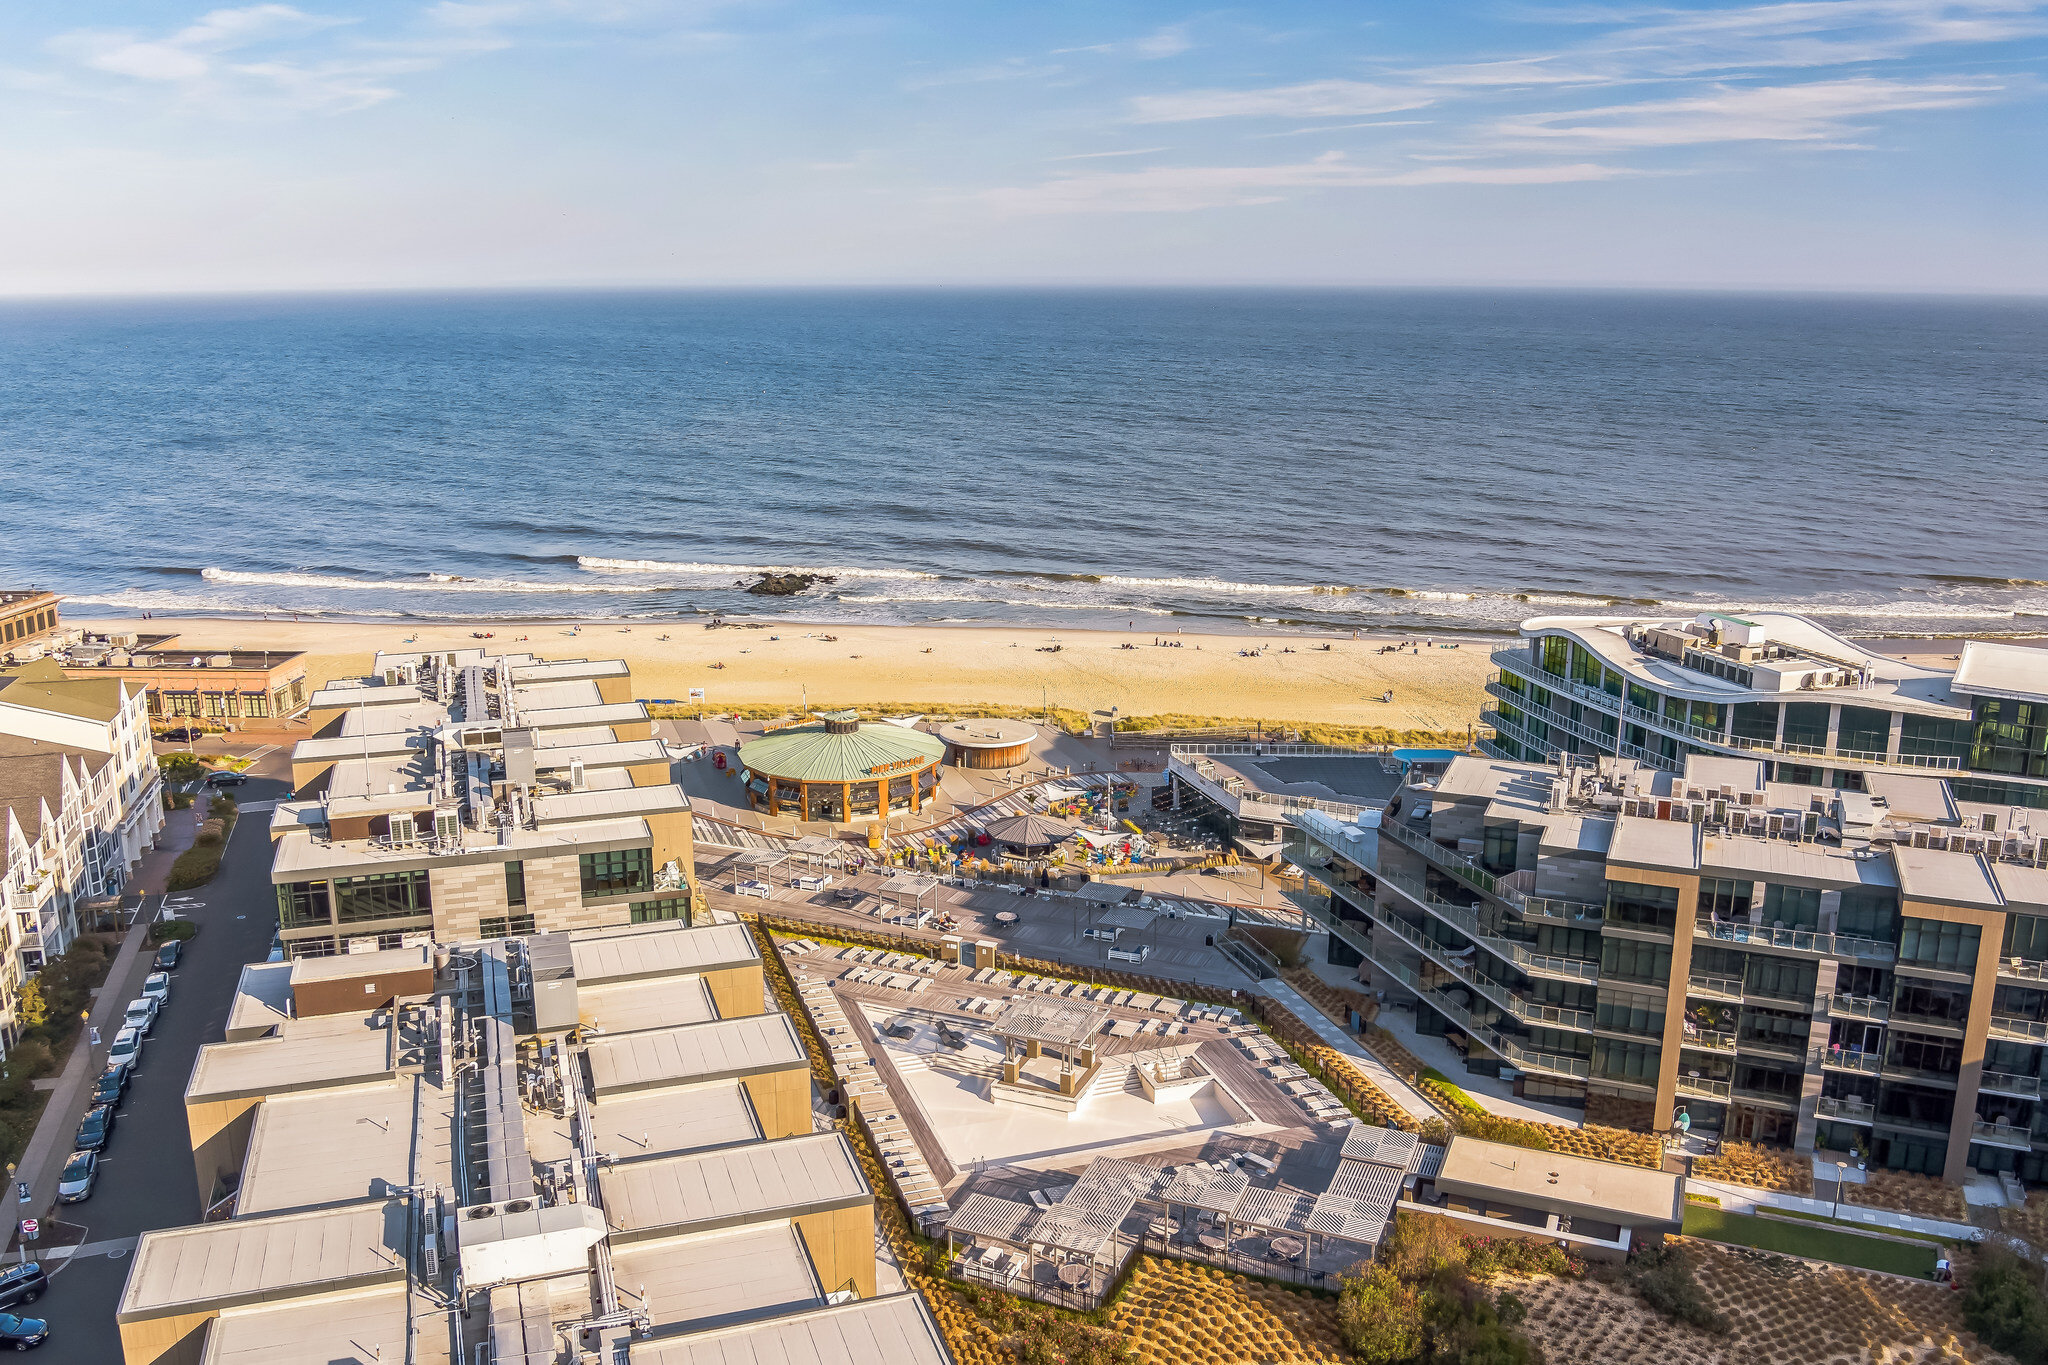
52 Eastport Court
Red Bank, NJ 07701
$669,000

Beds:
2
Baths:
2
Sq. Ft.:
N/A
Type:
House
Listing #22625378
''Location, Location, Location''. Don't miss this End Unit Ranch filled with Abundant Natural Light & Situated on one of the most desirable cul de sacs in Shadow Lake Village. The showpiece of this home is the enormous custom private paver patio, professionally landscaped & designed for entertaining, relaxing, & dining alfresco w/ family & friends. Enjoy morning walks along the picturesque Golf Course just steps away from your door. Features incl.: open & spacious kitchen complete with a wine frig, flowing seamlessly into the dining area & inviting living room w/cozy wood burning fireplace. Large Primary Bedroom w/double closets & Beautiful Primary Bath. Lovely guest bedroom, main bath & washer/dryer located just off foyer. Bonus, Direct Entry 1 car garage with pull down attic stairs. So come on down and make this home yours today and take advantage of this rare opportunity to enjoy easy low-maintenance living in an unbeatable location with a spectacular outdoor living space. Picturesque Shadow Lake Village is the only Adult Community in Middletown with its own 9 hole Executive Golf Course, beautiful swimming pool, walking paths along the lake, newly renovated club house, billiard room, library room, exercise room, shuffle board, bocce and numerous clubs.
Property Features
County:
Monmouth
MLS Area:
Shadow Lk Vlg
Latitude:
40.352379
Longitude:
-74.101477
Subdivision:
Shadow Lake Vil
Directions:
Nut Swamp Rd. to Loch Arbor, entrance to Shadow Lake Village, make a right on Western Reach, make a right onto Eastport Ct. Cul De Sac 50-64
Total Rooms:
8
Interior:
Attic - Pull Down Stairs
Master Bedroom Description:
Floor - W/W Carpet, Full Bath
Master Bathroom Description:
Floor - Ceramic, Shower Stall
Full Baths:
2
Dining Room Description:
Floor - Wood, Sliding Door, Dec Molding, Floor - Engineered
Living Room Description:
Dec Molding, Fireplace - Woodburning, Floor - Engineered
Kitchen Description:
Pantry, Breakfast Cntr, Floor - Engineered
Amenities:
Management, Tennis Court(s), Exercise Room, Shuffleboard Court, Deck, Boat Dock, Common Access, Pool, Bocci, Pickleball Court
Has Fireplace:
Yes
Number of Fireplaces:
1
Cooling:
Central Air
Floors:
Engineered Hardwood, Carpet
Water Heater:
Electric
Included:
Outdoor Lighting, Washer, Window Treatments, Dryer, Electric Cooking, Light Fixtures, Microwave, Stove, Refrigerator, Screens, Garage Door Opener
Basement Description:
None
Style:
Ranch, End Unit, Attached
Stories:
1
Construction:
Other
Siding:
Swimming
Siding:
Other, Vinyl
Roof:
Shingle
Parking Description:
Direct Access
Has Garage:
Yes
Garage Spaces:
1
Has a Pool:
Yes
Has Golf Course:
Yes
Lot Features:
Corner Lot, Cul-De-Sac, Level
Topography:
Level
Zoning:
Residential
Garage Description:
Attached, Direct Access
Property Type:
SFR
Property SubType:
Adult Community
Year Built:
1975
Status:
Active
Is Adult Community:
Yes
Fees Include:
Association, Clubhouse, Common Area, Golf Course, Jogging Path, Landscaping, Management, Security Guard, Tennis Court(s), Exercise Room, Shuffleboard Court, Community Room, Deck, Boat Dock, Common Access, Swimming, Pool, Bocci, Pickleball Court
HOA Fee:
$550.75
HOA Frequency:
Monthly
HOA Includes:
Lawn Maintenance, Pool, Snow Removal, Trash, Common Area, Exterior Maint, Rec Facility, Golf Course, Community Bus
Pets:
Cats OK, Dogs OK
Tax Year:
2025
Tax Amount:
$7,444
Inclusions:
Outdoor Lighting, Washer, Window Treatments, Dryer, Electric Cooking, Light Fixtures, Microwave, Stove, Refrigerator, Screens, Garage Door Opener
Exclusions:
Personal Belongings
Days on Market:
17
$ per month
Year Fixed. % Interest Rate.
| Principal + Interest: | $ |
| Monthly Tax: | $ |
| Monthly Insurance: | $ |
Listing Courtesy of Coldwell Banker Realty
© 2026 Monmouth Ocean Regional MLS. All rights reserved.
Based on information from the Monmouth Ocean Regional MLS as of 2026. All data, including all measurements and calculations of area, is obtained from various sources and has not been, and will not be, verified by the broker or MLS. All information should be independently reviewed and verified for accuracy. Properties may or may not be listed by the office/agent presenting the information.
MOMLS data last updated at August 31, 2026, 7:14 AM ET
Real Estate IDX
Powered by iHomefinder