
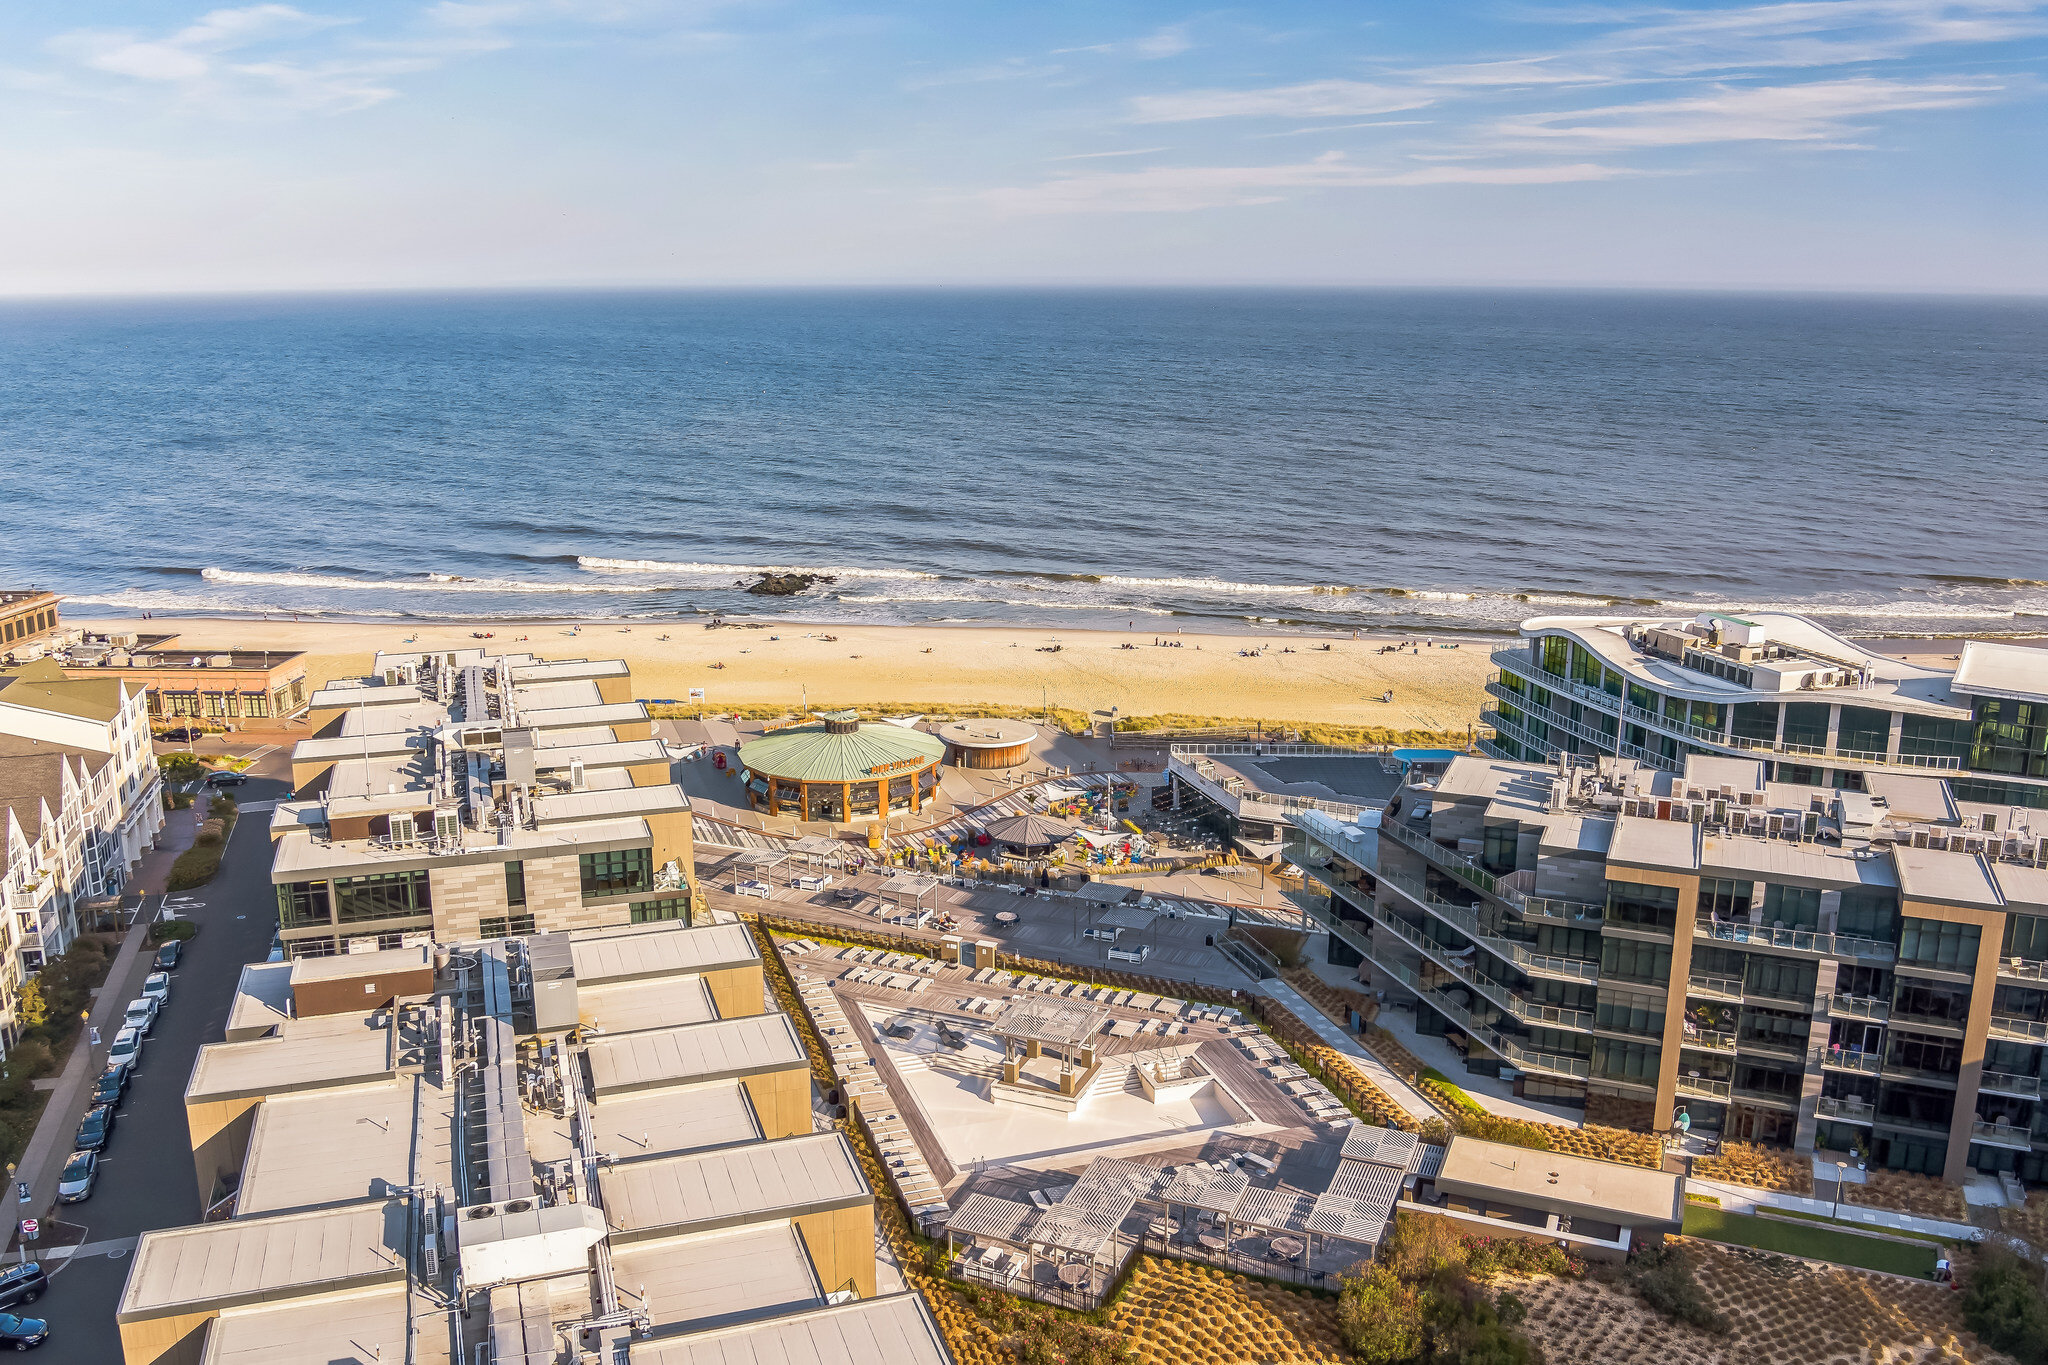
5 Fiore Court
Middletown, NJ 07748
$1,034,000

Beds:
4
Baths:
3
| 1
Sq. Ft.:
3,057
Type:
Condo
Listing #22617944
Your dream home is waiting. The community is situated just minutes from shopping, dining, entertainment, train and ferry to NYC. Interior finishes have been chosen by our design studio professionals! Hardwood flooring, Quartz countertops, Kitchen Aid appliances and modern backsplash. The open-concept kitchen, great room, and dining room are great for entertaining. The appealing primary bedroom suite boasts a lavish bath and ample closet space. Flex space on the first floor could be used as an office or a yoga room - the possibilities are endless. The rear deck provides great space for outdoor entertainment. Schedule an appointment today to learn more about this stunning home.
Property Features
County:
Monmouth
MLS Area:
Middletown
Latitude:
40.38947
Longitude:
-74.093504
Subdivision:
Middletown Walk
Directions:
46 Augustus Drive, Middletown NJ 07748
Total Rooms:
8
Rooms:
Basement, Bedroom, Dining Room, Great Room, Kitchen, Primary Bedroom
Master Bedroom Description:
Floor - Wood, TRY/VLT/CATH, Full Bath, Walk-in Closet
Master Bathroom Description:
Floor - Ceramic, Double Sinks, Shower Stall, Ceramic Tile
Full Baths:
3
1/2 Baths:
1
Dining Room Description:
Floor - Wood
Kitchen Description:
Center Island, Pantry, Granite/Stone Counter, Breakfast Cntr, Floor - Engineered
Amenities:
Management, Tennis Court(s), Exercise Room, Pool
Has Fireplace:
Yes
Number of Fireplaces:
1
Heating/AC:
Forced Air, 2 Zoned Heat
Cooling:
Central Air, 2 Zoned AC
Floors:
Wood, Engineered Hardwood
Laundry:
Laundry Tub
Water Heater:
Natural Gas
Included:
Outdoor Lighting, Washer, Wall Oven, Counter Top Range, Dishwasher, Dryer, Down Draft Range, Light Fixtures, Microwave, Security System, Stove Hood, Refrigerator, Screens, Garbage Disposal, Garage Door Opener, Gas Cooking
Basement Description:
Finished
Has Basement:
Yes
Style:
Townhouse
Stories:
3
Siding:
Deck, Underground Sprinkler System
Siding:
Brick, Vinyl
Roof:
Shingle
Parking Description:
Direct Access
Has Garage:
Yes
Garage Spaces:
2
Has a Pool:
Yes
Zoning:
Planned Residential, Multi-Family
Garage Description:
Attached, Direct Access
Building Total Area (Sq. Ft.):
3,057
Elementary School:
Bayview
Middle School:
Bayshore
High School:
Middle North
Property Type:
CND
Property SubType:
Condominium
Status:
Active
Fees Include:
Association, Common Area, Jogging Path, Landscaping, Playground, Management, Tennis Court(s), Exercise Room, Community Room, Swimming, Pool
HOA Fee:
$440
HOA Frequency:
Monthly
HOA Includes:
Lawn Maintenance, Pool, Snow Removal, Common Area, Exterior Maint, Mgmt Fees, Rec Facility
Pets:
Cats OK, Dogs OK
Inclusions:
Outdoor Lighting, Washer, Wall Oven, Counter Top Range, Dishwasher, Dryer, Down Draft Range, Light Fixtures, Microwave, Security System, Stove Hood, Refrigerator, Screens, Garbage Disposal, Garage Door Opener, Gas Cooking
Days on Market:
34
$ per month
Year Fixed. % Interest Rate.
| Principal + Interest: | $ |
| Monthly Tax: | $ |
| Monthly Insurance: | $ |
Listing Courtesy of Toll Brothers Real Estate
© 2026 Monmouth Ocean Regional MLS. All rights reserved.
Based on information from the Monmouth Ocean Regional MLS as of 2026. All data, including all measurements and calculations of area, is obtained from various sources and has not been, and will not be, verified by the broker or MLS. All information should be independently reviewed and verified for accuracy. Properties may or may not be listed by the office/agent presenting the information.
MOMLS data last updated at July 17, 2026, 1:24 PM ET
Real Estate IDX
Powered by iHomefinder