
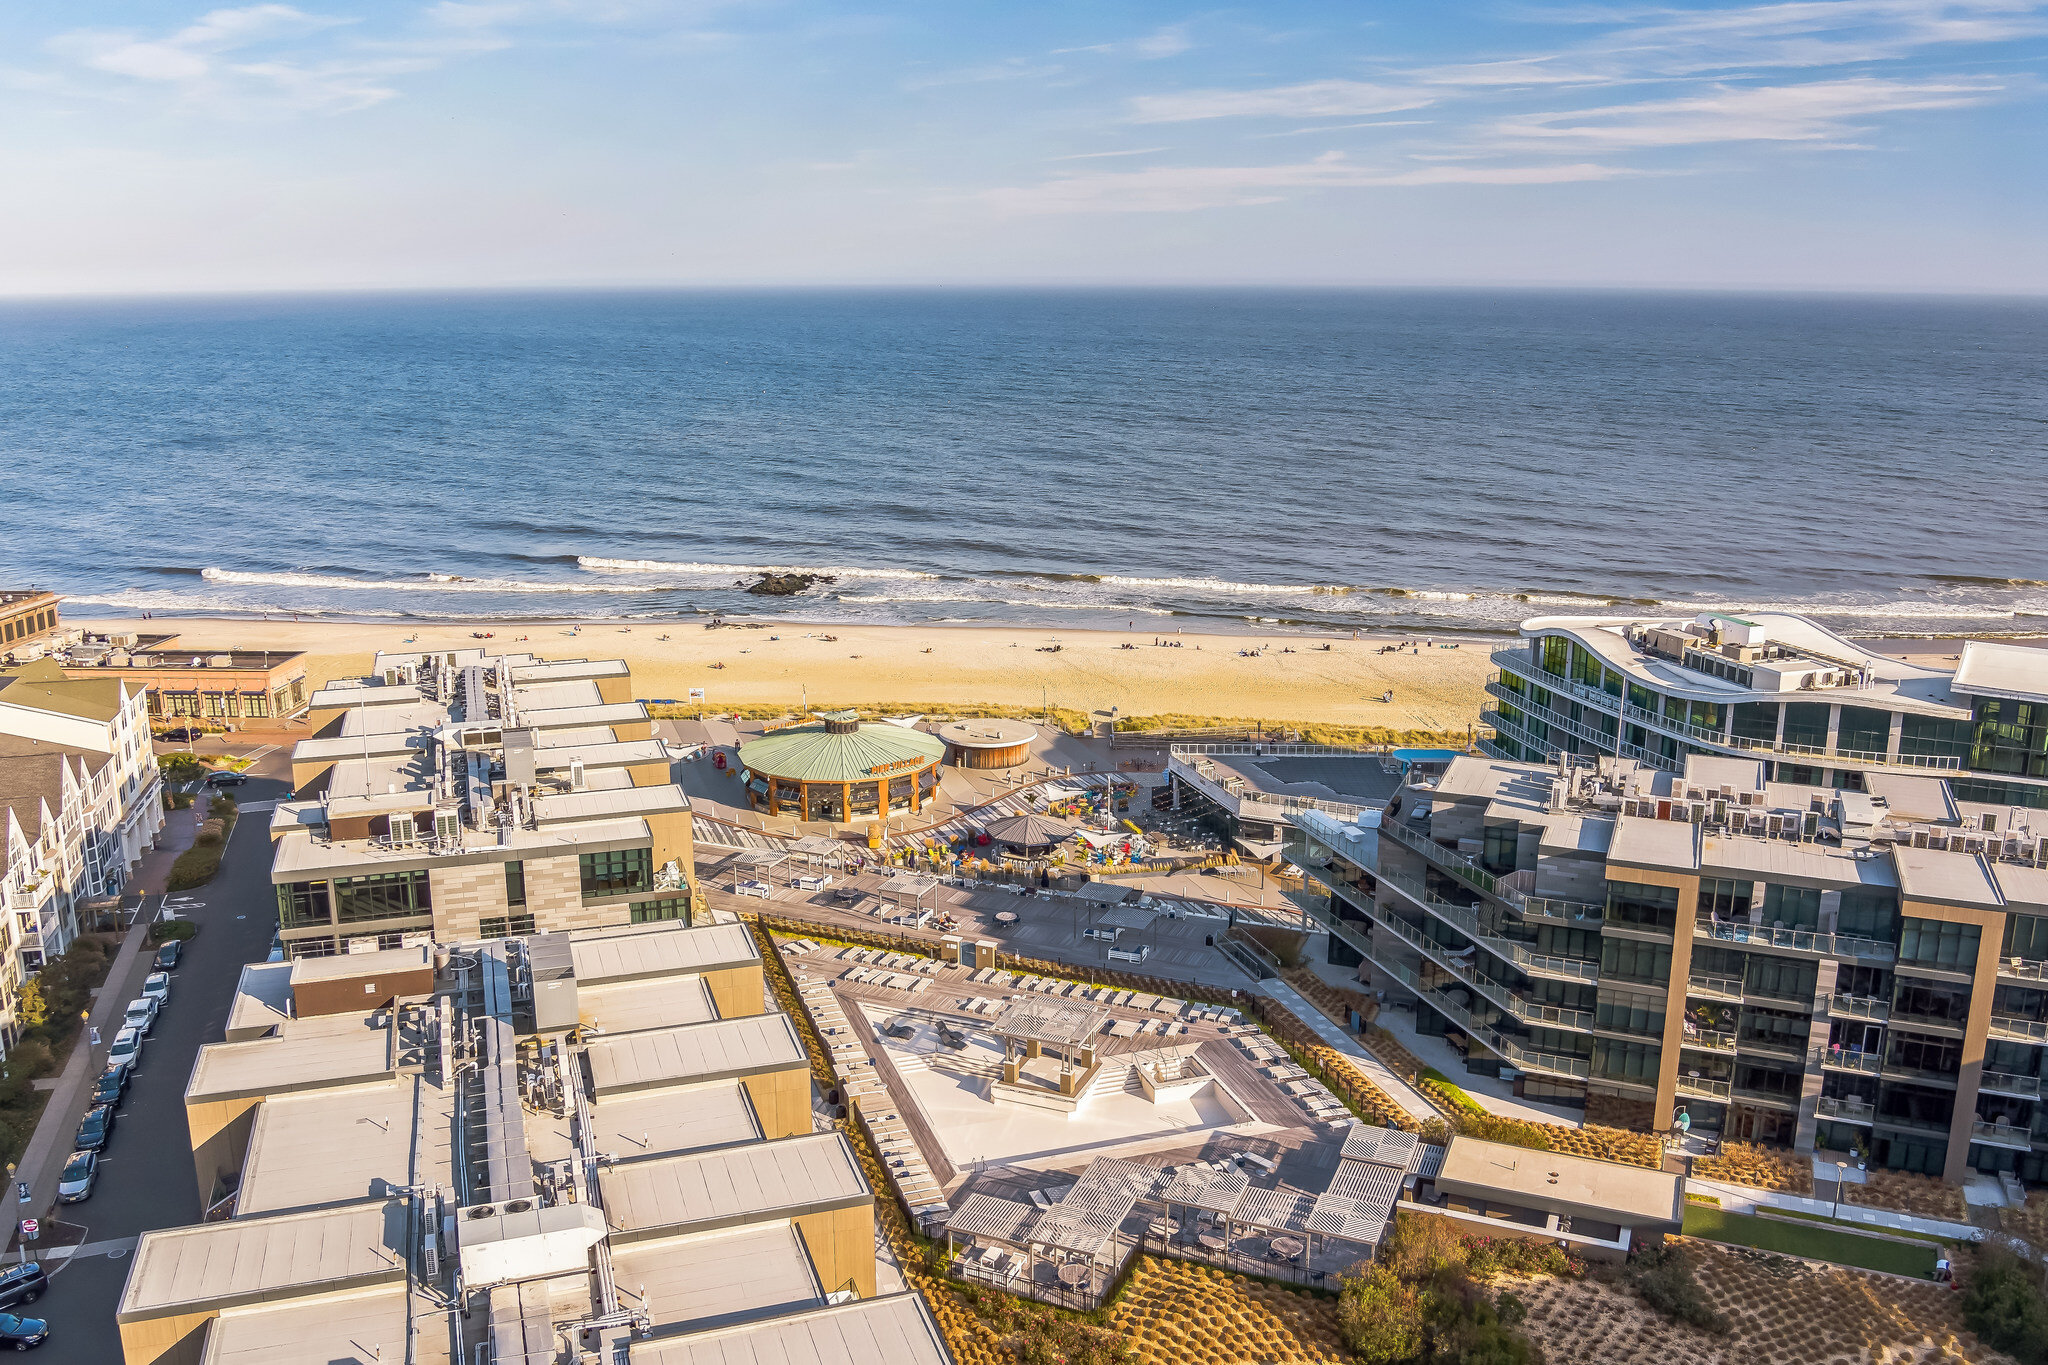
410 Thompson Avenue
Middletown, NJ 07748
$999,999

Beds:
3
Baths:
2
| 1
Sq. Ft.:
2,282
Type:
House
Listing #22628617
Paradise in Middletown! Once in a lifetime opportunity to own an iconic one of a kind, custom-built 3BR/2.5BA home, built in 2001 & loaded w/exceptional upgrades throughout. Enter through a secure gated entry featuring a stunning cast-iron koi fountain pond & circular driveway. Inside offers hand-laid custom wood flooring, original custom cherrywood kitchen cabinetry, quartz countertops, French doors to the family room & a luxurious primary suite w/carousel ceiling, loft, skylight, built-in bookshelves. Backyard oasis features a heated saltwater pool, outdoor granite kitchen w/refrigerator, sink & pasta pot station, a custom treehouse modeled after the home. Also includes a detached 1,000 sq. ft. gar. full basement w/storm shelter, full generator & much more!
Property Features
County:
Monmouth
MLS Area:
Middletown
Latitude:
40.433646
Longitude:
-74.129582
Subdivision:
None
Directions:
Palmer Ave to Thompson or Harmony Rd to Thompson.
Interior:
Built-in Features
Master Bedroom Description:
Floor - Wood, Full Bath
Full Baths:
2
1/2 Baths:
1
Dining Room Description:
Floor - Wood
Living Room Description:
Floor - Wood
Kitchen Description:
Floor - Ceramic, Center Island, Pantry, Granite/Stone Counter, Ceramic Tile
Cooling:
Central Air, 2 Zoned AC
Water Heater:
Natural Gas
Included:
Hot Tub, Washer, Window Treatments, Blinds/Shades, Ceiling Fan(s), Dishwasher, Dryer, Security System, Stove, Refrigerator, Fireplace Equipment, Gas Grill
Basement Description:
Full
Style:
Custom, Craftsman
Siding:
Storage, Security System, Outdoor Grill, Swimming
Siding:
Cedar Shake, Vinyl
Roof:
Shingle
Parking Description:
Detached
Has Garage:
Yes
Garage Spaces:
4
Patio / Deck Description:
Gazebo
Has a Pool:
Yes
Pool Description:
Salt Water
Other Structures:
Shed(s), Run-in Shed
Lot Dimensions:
184 x 285
Lot Acres:
1.2
Lot Size in Sq. Ft.:
52,272
Parcel Size Dimensions:
184 x 285
Garage Description:
Detached, Oversized
Building Total Area (Sq. Ft.):
2,282
Elementary School:
Harmony
Middle School:
Thorne
High School:
Middle North
Property Type:
SFR
Property SubType:
Single Family Residence
Year Built:
2001
Status:
Active
Tax Year:
2026
Tax Amount:
$14,050
Inclusions:
Hot Tub, Washer, Window Treatments, Blinds/Shades, Ceiling Fan(s), Dishwasher, Dryer, Security System, Stove, Refrigerator, Fireplace Equipment, Gas Grill
Exclusions:
Personal property
Days on Market:
5
$ per month
Year Fixed. % Interest Rate.
| Principal + Interest: | $ |
| Monthly Tax: | $ |
| Monthly Insurance: | $ |
Listing Courtesy of Imperial Realty Properties
© 2026 Monmouth Ocean Regional MLS. All rights reserved.
Based on information from the Monmouth Ocean Regional MLS as of 2026. All data, including all measurements and calculations of area, is obtained from various sources and has not been, and will not be, verified by the broker or MLS. All information should be independently reviewed and verified for accuracy. Properties may or may not be listed by the office/agent presenting the information.
MOMLS data last updated at September 15, 2026, 1:24 PM ET
Real Estate IDX
Powered by iHomefinder