
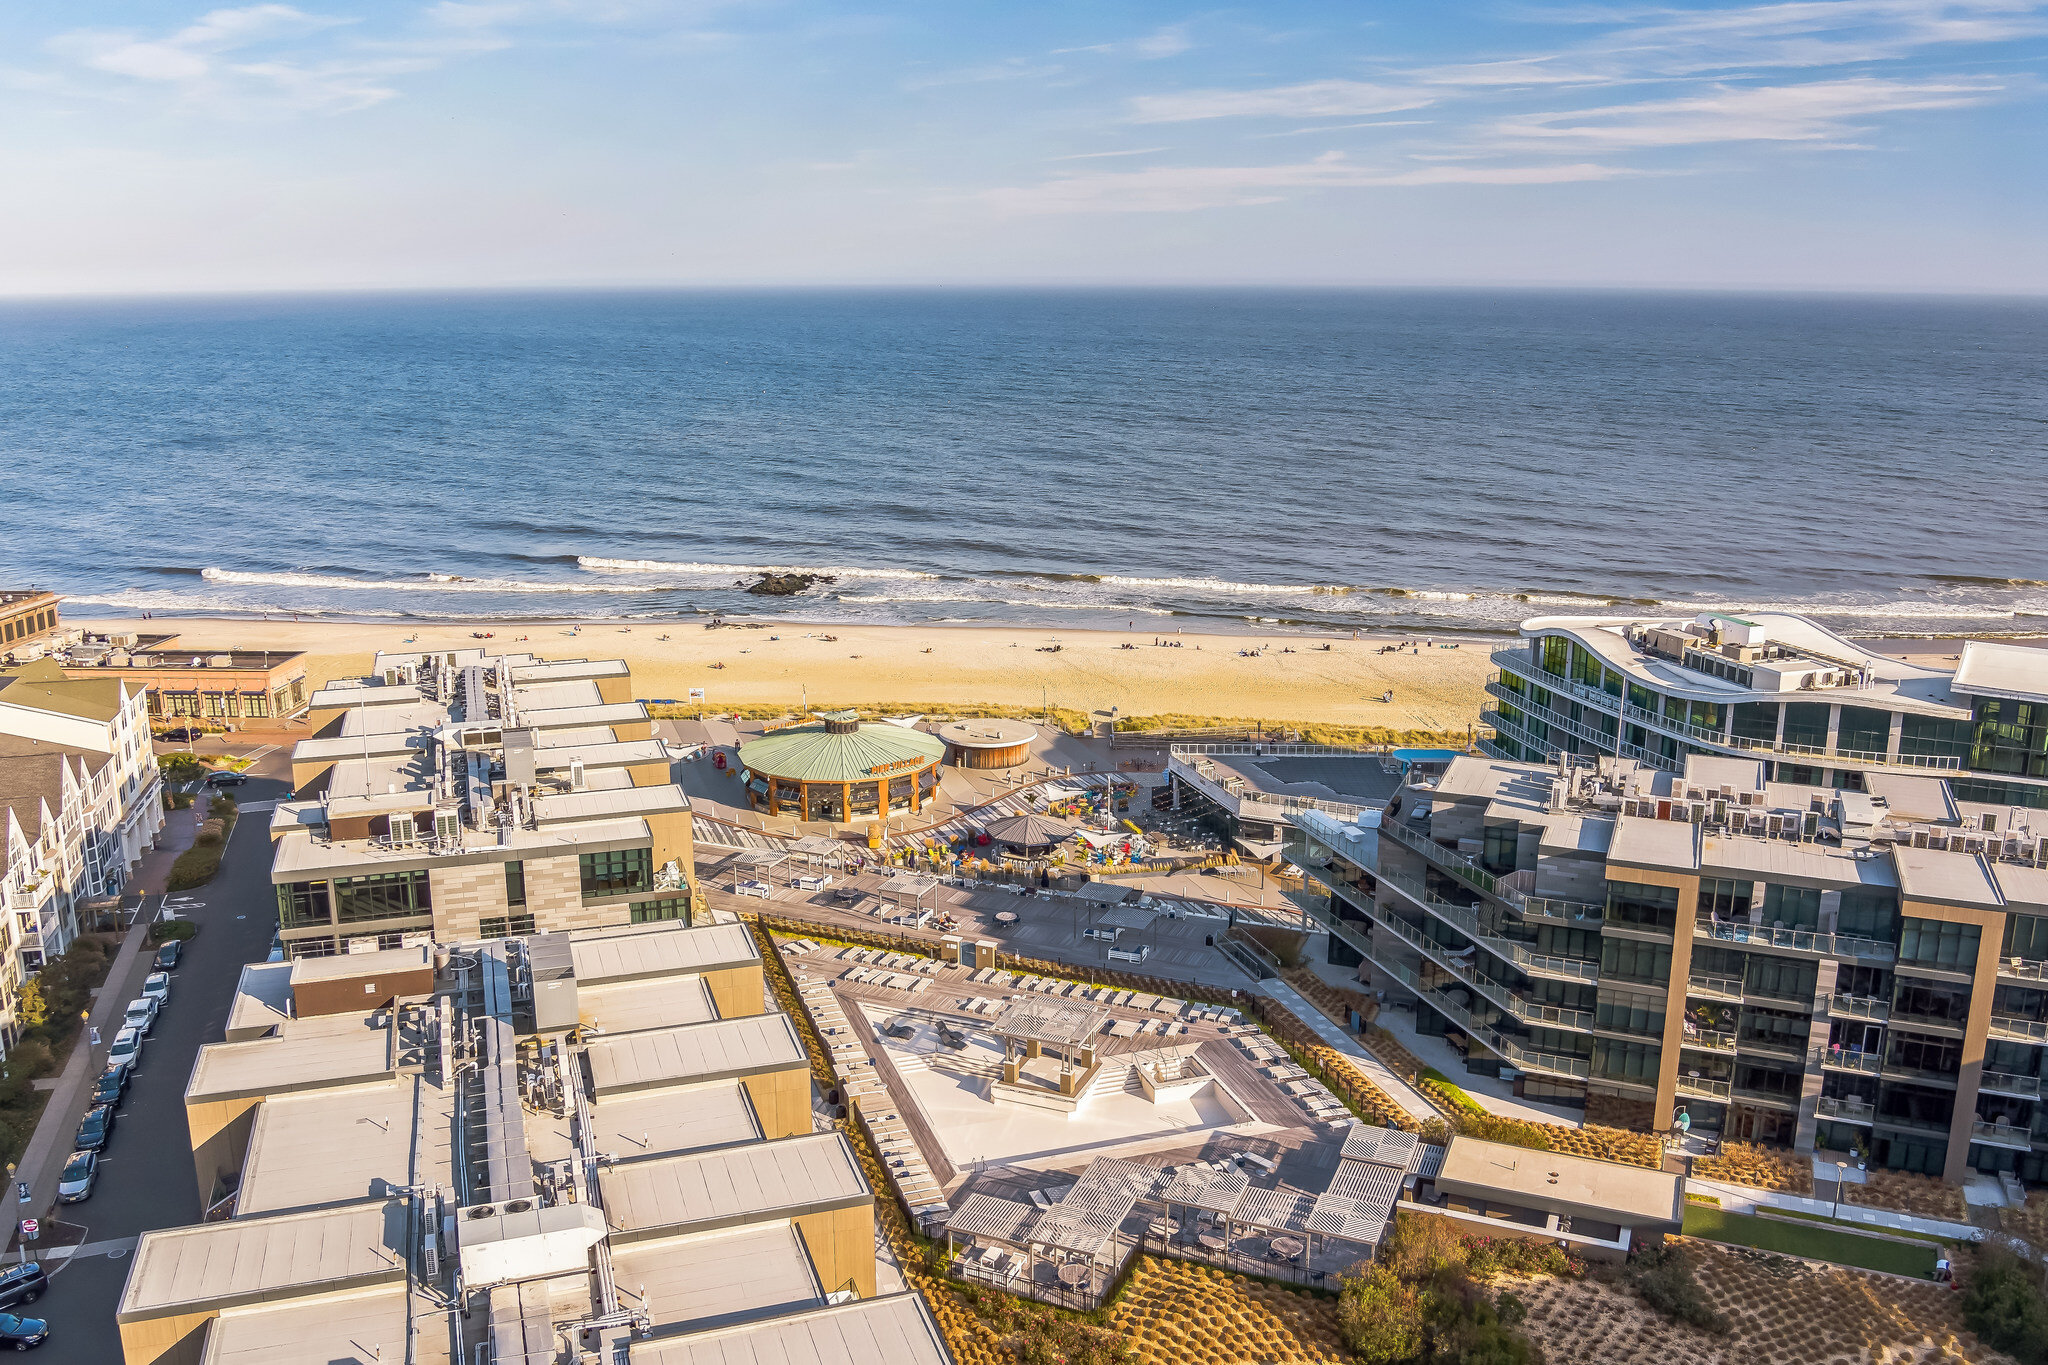
39 Ontario Avenue
Atlantic Highlands, NJ 07716
$599,900

Beds:
3
Baths:
2
| 1
Sq. Ft.:
1,648
Type:
House
Listing #22619696
AMAZING OPPORTUNITY IN MIDDLETOWN TOWNSHIP! Perfectly positioned at the top of a quiet street and within exceptional proximity to the best of the Jersey Shore lifestyle--just moments from NY Ferry access, steps to Hartshorne Woods Park, and minutes to the beaches of Sandy Hook and Sea Bright. Enjoy partial winter water views, a desirable open-concept layout, and incredible potential to personalize and make it your own. The main level features a dining area with oversized sliders to rear deck and spacious kitchen with light wood cabinetry and breakfast bar seating, opening to a comfortable family room with a gas fireplace. Upstairs, a spacious primary suite offers a private full bath plus two additional well-sized bedrooms, generous storage, and second floor laundry. The basement features high ceilings, creating excellent future finishing potential. An attached garage, whole-house generator, first floor powder room and thoughtful storage throughout add everyday ease, while the rear deck is ideal for entertaining and overlooks a private yard area backing to woods. House has been maintained but needs updating, c/o responsibility of buyer, as-is sale. A rare opportunity to bring your vision to life!
Property Features
County:
Monmouth
MLS Area:
Navesink
Latitude:
40.402244
Longitude:
-74.00065
Subdivision:
Hilton Park
Directions:
Rt 36 to Delaware to Ontario
Total Rooms:
6
Rooms:
Bedroom, Dining Room, Family Room, Kitchen, Primary Bedroom
Master Bedroom Description:
Floor - W/W Carpet, Walk-in Closet
Full Baths:
2
1/2 Baths:
1
Dining Room Description:
Floor - W/W Carpet, Sliding Door
Family Room/Great Room:
First
Kitchen Description:
Breakfast Cntr
Has Fireplace:
Yes
Number of Fireplaces:
1
Heating/AC:
Forced Air
Cooling:
Central Air
Water Heater:
Tank
Included:
Dishwasher, Refrigerator, Gas Cooking, Generator
Basement Description:
Ceilings - High, Unfinished
Has Basement:
Yes
Style:
Colonial
Stories:
2
Siding:
Deck
Roof:
Shingle
Parking Description:
Direct Access
Has Garage:
Yes
Garage Spaces:
1
Lot Features:
Back to Woods
Lot Dimensions:
50 x 102
Lot Acres:
0.11
Lot Size in Sq. Ft.:
4,791
Parcel Size Dimensions:
50 x 102
Zoning:
Residential, Single Family
Garage Description:
Attached, Direct Access
Building Total Area (Sq. Ft.):
1,648
Property Type:
SFR
Property SubType:
Single Family Residence
Year Built:
1990
Status:
Active
HOA Frequency:
None
Tax Year:
2025
Tax Amount:
$10,664
Inclusions:
Dishwasher, Refrigerator, Gas Cooking, Generator
Days on Market:
16
$ per month
Year Fixed. % Interest Rate.
| Principal + Interest: | $ |
| Monthly Tax: | $ |
| Monthly Insurance: | $ |
Listing Courtesy of Berkshire Hathaway HomeServices Fox & Roach - Rumson
© 2026 Monmouth Ocean Regional MLS. All rights reserved.
Based on information from the Monmouth Ocean Regional MLS as of 2026. All data, including all measurements and calculations of area, is obtained from various sources and has not been, and will not be, verified by the broker or MLS. All information should be independently reviewed and verified for accuracy. Properties may or may not be listed by the office/agent presenting the information.
MOMLS data last updated at July 15, 2026, 1:23 PM ET
Real Estate IDX
Powered by iHomefinder