
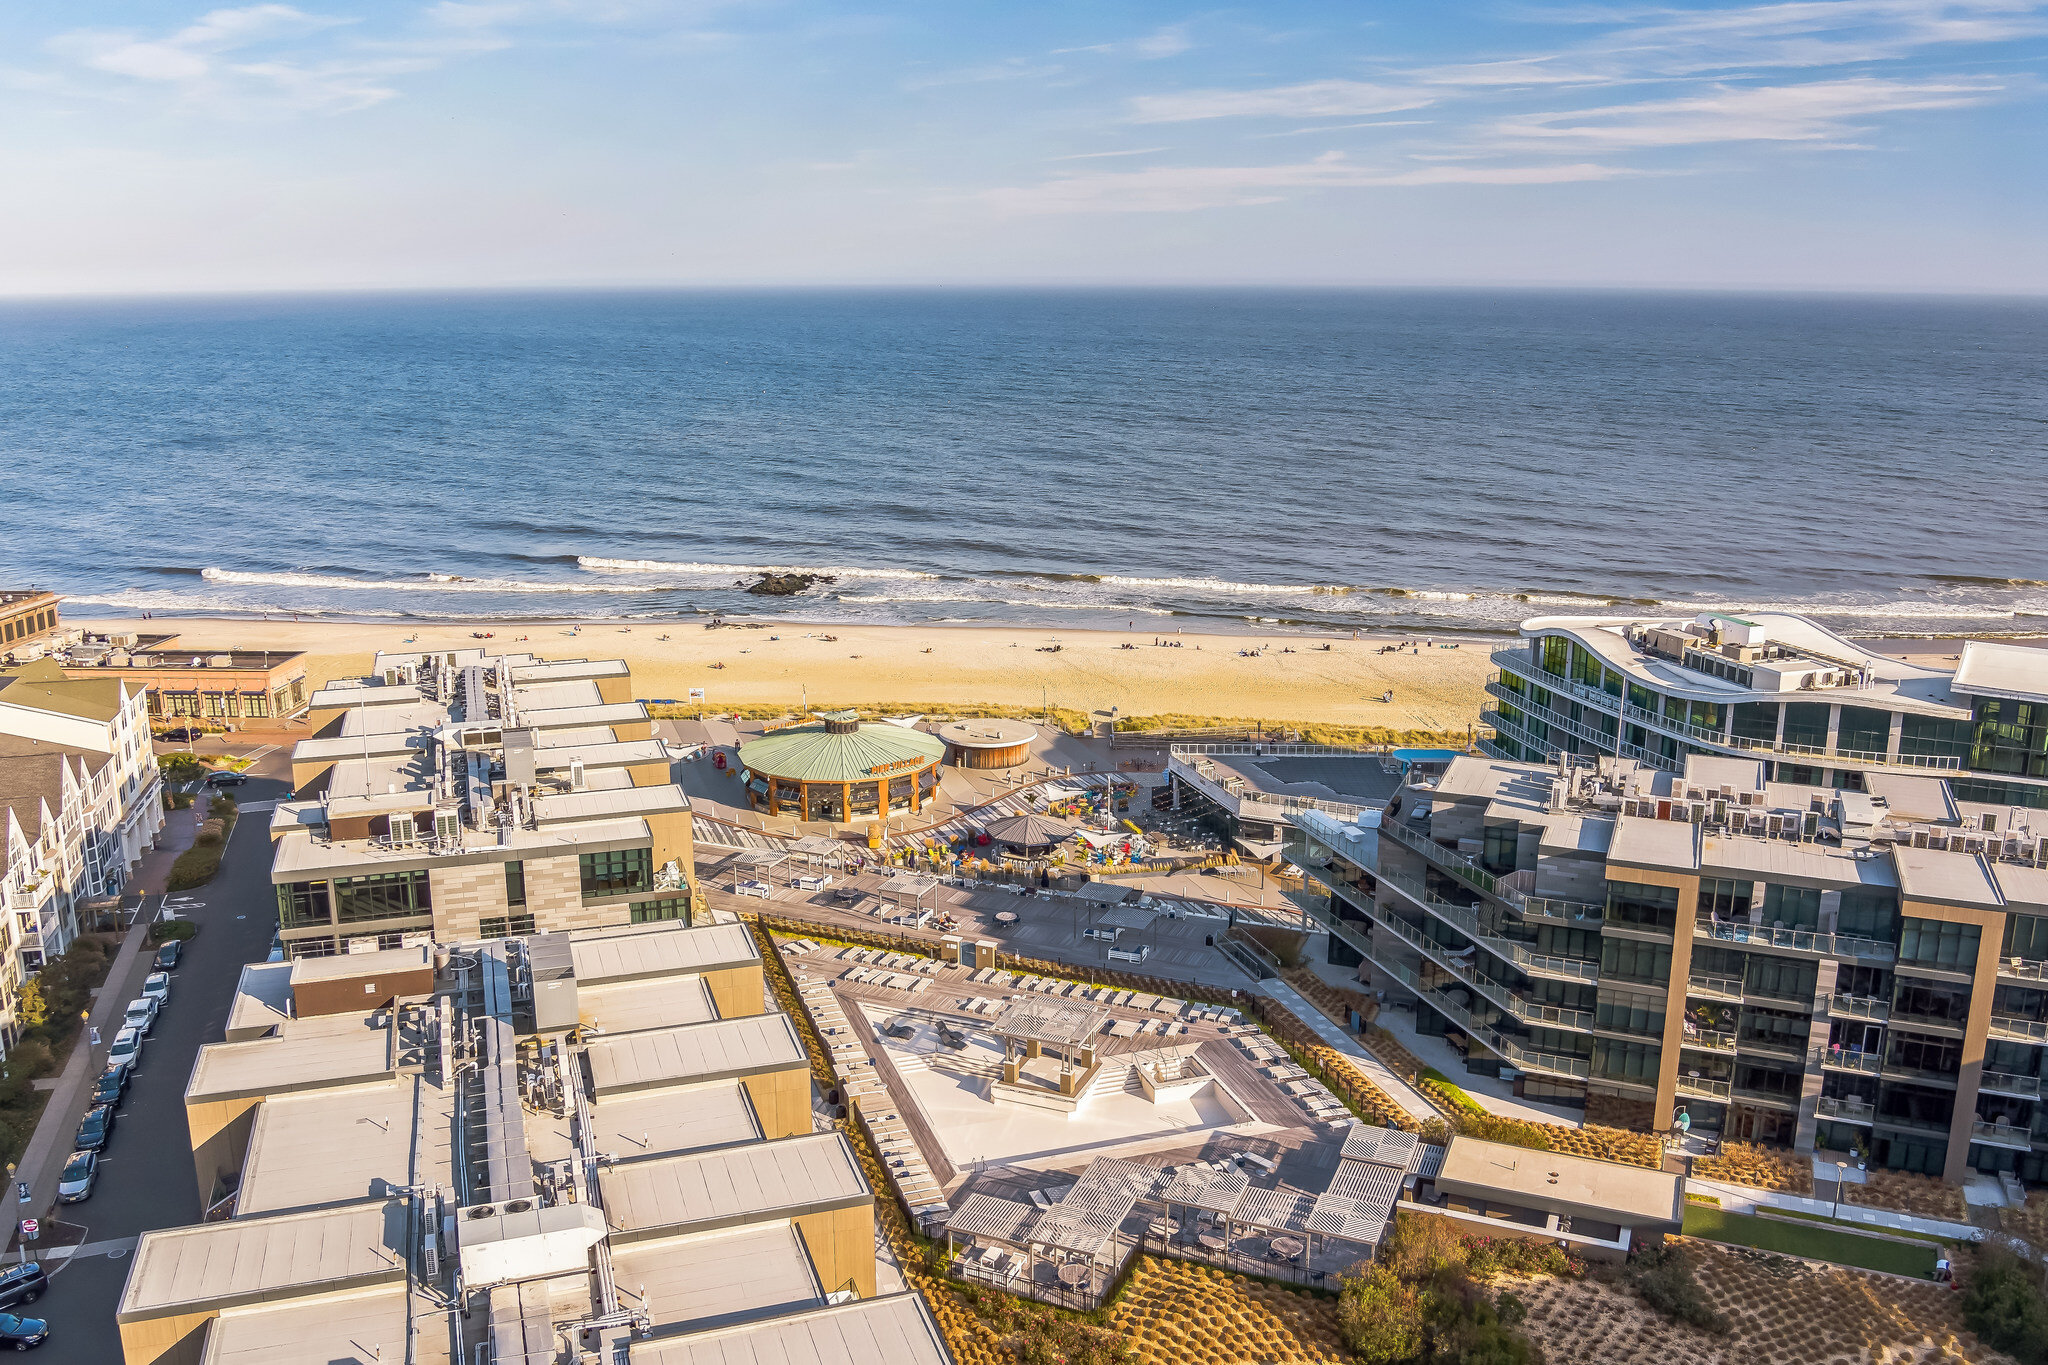
261 Clubhouse Drive
Middletown, NJ 07748
$549,900

Beds:
3
Baths:
2
| 1
Sq. Ft.:
1,674
Type:
Condo
Listing #22627382
Welcome home to this 3-bedroom, 2.5-bathroom townhome, perfect for both relaxing and entertaining. The highlight of the spacious living room is a cozy wood-burning fireplace, ready to keep you warm on chilly winter nights. From the full walk-out basement, step right into your private rear yard--your own peaceful outdoor retreat.This home has been thoughtfully maintained with excellent recent updates, including a 4-year-old roof, a 3-year-old stove, a 1-year-old dryer, a 2-year-old updated shower, and a new dishwasher just 8 months old. Plus, a 6-year-old tankless hot water heater ensures energy efficiency.Best of all, this home is completely turnkey: all fixtures stay, along with the outdoor furniture, fire pit, and grill. Don't miss out on this END UNIT TOWNHOME WITH PRIVACY
Property Features
County:
Monmouth
MLS Area:
Middletown
Latitude:
40.415693
Longitude:
-74.1337
Subdivision:
Cherry Tree Vlg
Directions:
Rt.35 To Cherry Tree Farm Road
Total Rooms:
11
Master Bedroom Description:
Floor - W/W Carpet, Full Bath
Master Bathroom Description:
Shower Stall, Tub
Full Baths:
2
1/2 Baths:
1
Dining Room Description:
Floor - Wood
Living Room Description:
Floor - W/W Carpet, Fireplace - Woodburning
Kitchen Description:
Floor - Other - See Remarks
Amenities:
Tennis Court(s)
Has Fireplace:
Yes
Number of Fireplaces:
1
Heating/AC:
Forced Air
Cooling:
Central Air
Floors:
Laminate, See Remarks
Water Heater:
Tankless
Included:
Washer, Window Treatments, Dishwasher, Dryer, Light Fixtures, Stove Hood, Refrigerator, Gas Grill, Gas Cooking
Basement Description:
Walk-Out Access
Energy Features:
Other
Style:
End Unit, Townhouse
Stories:
3
Siding:
Outdoor Grill
Siding:
Vinyl
Roof:
Other
Parking Description:
Assigned, See Remarks
Garage Spaces:
0
Fencing:
Fenced
Lot Features:
Fenced Area, Level, See Remarks
Lot Dimensions:
40 x 80
Topography:
Level
Lot Acres:
0.07
Lot Size in Sq. Ft.:
3,049
Parcel Size Dimensions:
40 x 80
Zoning:
Condo, Residential
Building Total Area (Sq. Ft.):
1,674
Elementary School:
Harmony
Middle School:
Thorne
High School:
Middle North
Property Type:
CND
Property SubType:
Condominium
Year Built:
1979
Status:
Active
Fees Include:
Association, Clubhouse, Common Area, Tennis Court(s)
HOA Fee:
$476
HOA Frequency:
Monthly
HOA Includes:
Snow Removal, Trash, Water, Common Area, Mgmt Fees, Rec Facility
Pets:
Cats OK, Dogs OK, Rentals
Tax Year:
2025
Tax Amount:
$7,529
Inclusions:
Washer, Window Treatments, Dishwasher, Dryer, Light Fixtures, Stove Hood, Refrigerator, Gas Grill, Gas Cooking
Days on Market:
12
$ per month
Year Fixed. % Interest Rate.
| Principal + Interest: | $ |
| Monthly Tax: | $ |
| Monthly Insurance: | $ |
Listing Courtesy of Imperial Realty Properties
© 2026 Monmouth Ocean Regional MLS. All rights reserved.
Based on information from the Monmouth Ocean Regional MLS as of 2026. All data, including all measurements and calculations of area, is obtained from various sources and has not been, and will not be, verified by the broker or MLS. All information should be independently reviewed and verified for accuracy. Properties may or may not be listed by the office/agent presenting the information.
MOMLS data last updated at September 14, 2026, 7:14 AM ET
Real Estate IDX
Powered by iHomefinder