
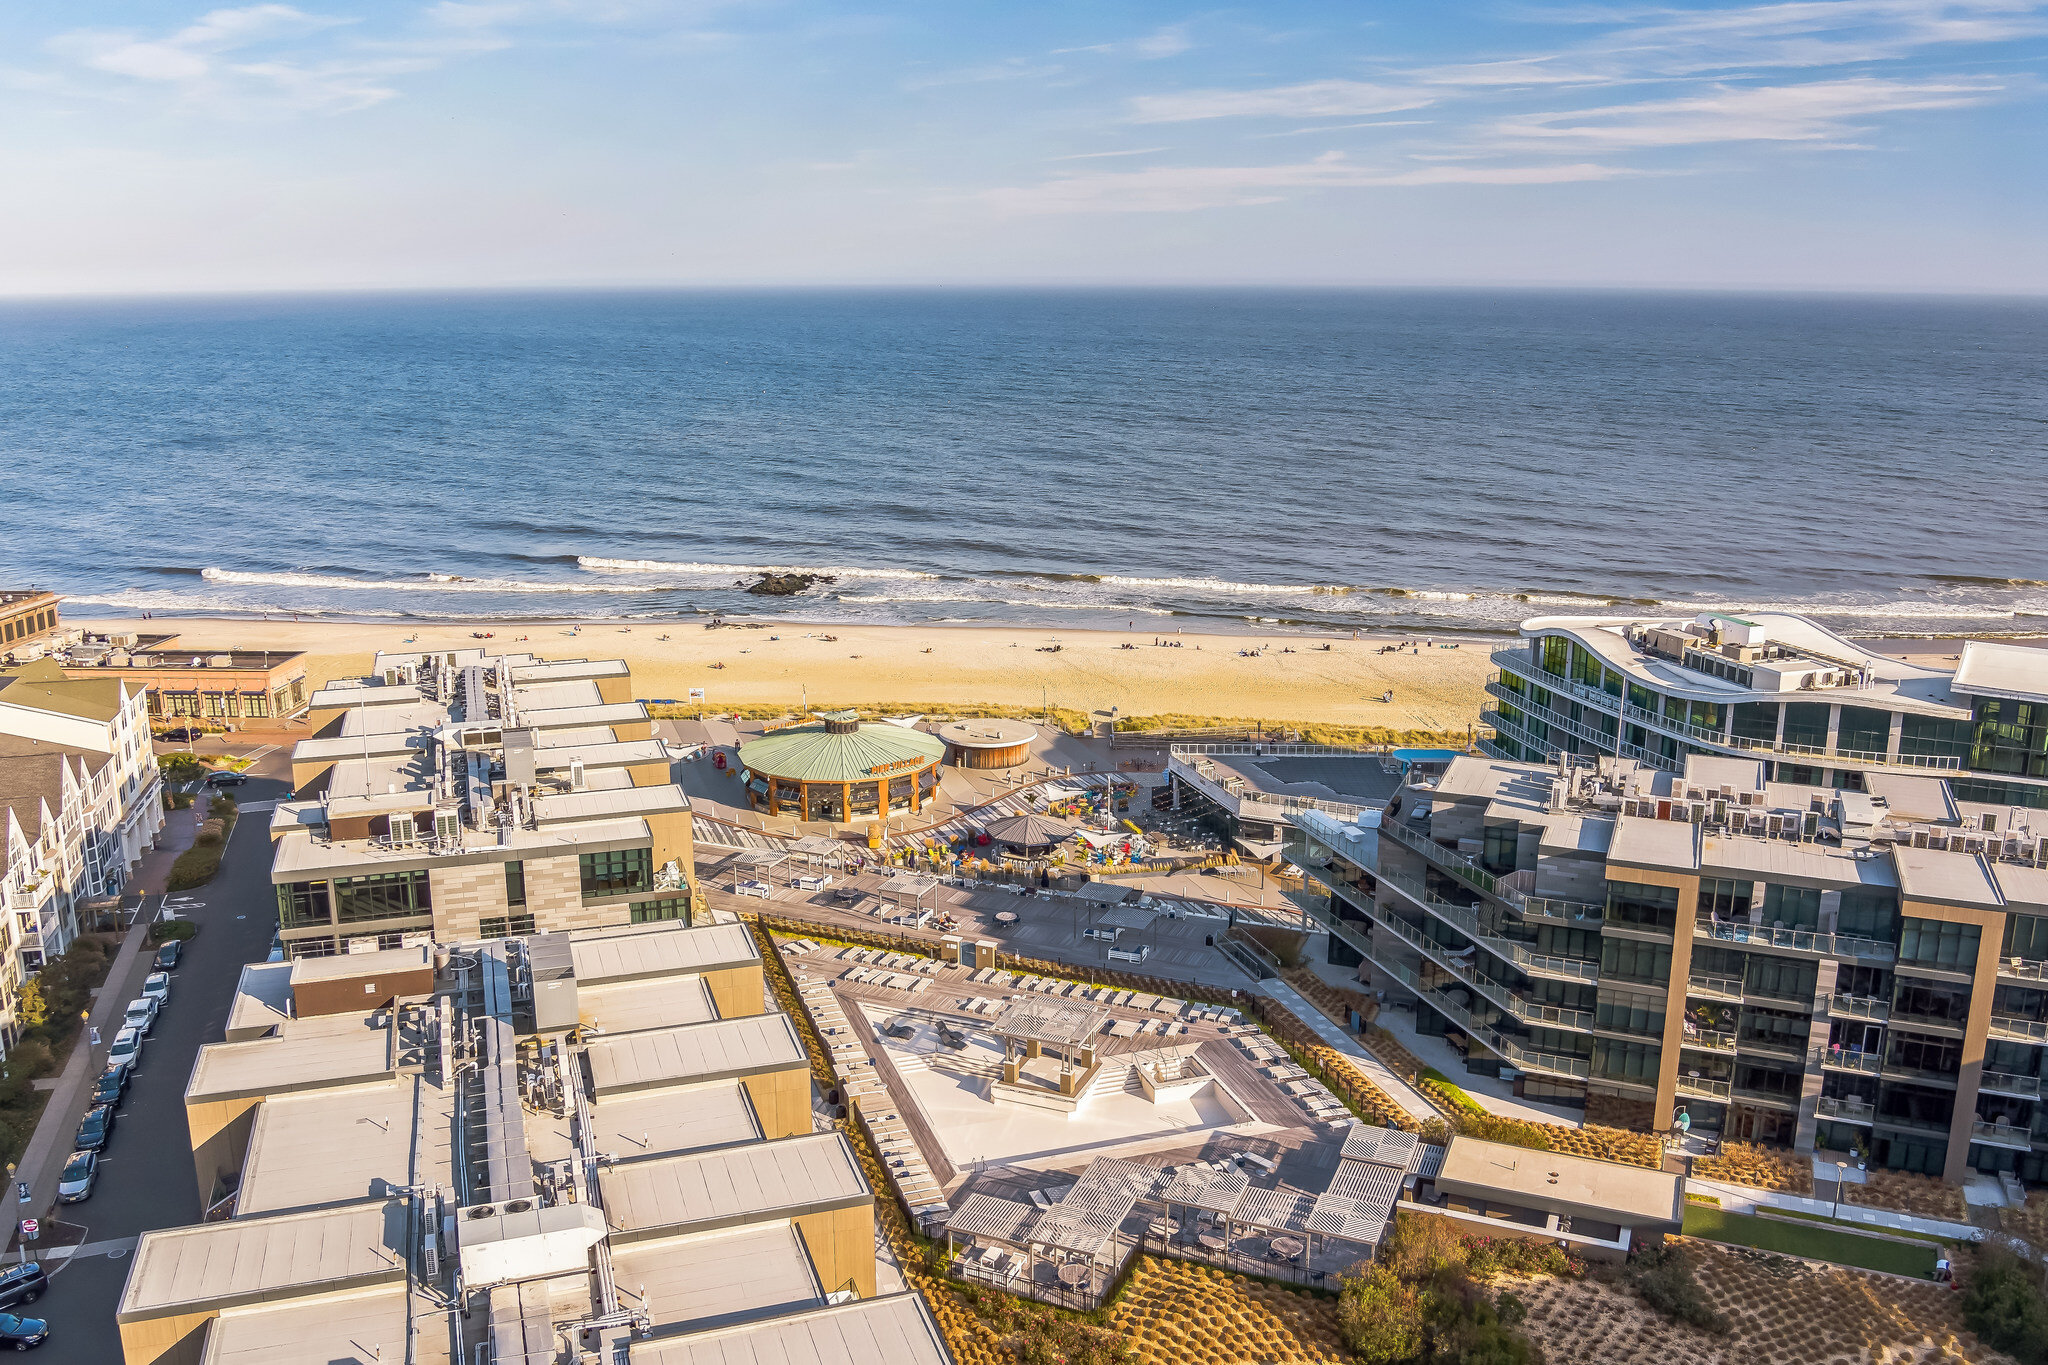
1605 Kingsley Street #2
Asbury Park, NJ 07712
$1,249,000

Beds:
4
Baths:
4
| 1
Sq. Ft.:
2,094
Type:
Condo
Listing #22622816
Experience elevated coastal living at The Delta at Asbury Park, just one block to the beach in the city's desirable quieter North end. The Ardmore is a newly constructed, four-story townhome offering 2094 sq. ft., 4 bedrooms, 4.5 baths, a 1 car garage, and an exceptional layout designed for today's lifestyle. A first floor guest suite with full bath provides the perfect space for guests or multigenerational living. The sun-filled main level on the 2nd floor showcases a designer kitchen with a large quartz center island overlooking the dining area and private deck. The third floor has the luxurious primary suite, which has an ensuite bath room, and a walk-in closet and then theres an additional 3rd bedroom/full bath. The versatile 4th floor loft has access to a private balcony, in the front and rear, is perfect for a retreat or entertaining, and has an additional fourth bedroom with a full bath. This home features: reasonable HOAs and rare ability to rent for 31 days- this home has outstanding flexibility for both full time residents , second home owners or investors. Located on the Northeast side of town: 8th Avenue and Kingsley St, come enjoy local beaches, the boardwalk, historic Convention Hall and all the acclaimed restaurants, music & entertainment venues that make Asbury Park an ideal place to live.
Property Features
County:
Monmouth
MLS Area:
NE Asbury Pk
Latitude:
40.22804
Longitude:
-73.999196
Subdivision:
Delta at Asbury Park
Directions:
Take 7th Avenue East to the corner of Kingsley St and visit the Sales Center . You must have a confimed appointment to tour the model. Call 732-455-9342
Total Rooms:
9
Rooms:
Bedroom, Dining Room, Garage, Great Room, Kitchen, Loft, Primary Bedroom
Master Bedroom Description:
Full Bath, Walk-in Closet
Master Bathroom Description:
Double Sinks, Shower Stall
Full Baths:
4
1/2 Baths:
1
Kitchen Description:
Center Island, Eat-In, Newer, Granite/Stone Counter, Quartz
Heating/AC:
Forced Air
Cooling:
Central Air
Water Heater:
Natural Gas, Tankless
Basement Description:
None
Energy Features:
Energy Appliances, Insulated Windows, Program Thermostat, Windows: Energy Star Rated
Style:
Townhouse, Attached
Stories:
4
Is New Construction:
Yes
Construction:
Other
Siding:
Balcony
Siding:
Other
Roof:
Shingle
Parking Description:
Direct Access, Assigned
Has Garage:
Yes
Garage Spaces:
1
Parking Spaces:
2
Zoning:
Residential
Garage Description:
Attached, Direct Access
Building Total Area (Sq. Ft.):
2,094
Waterfront Description:
Oceanview
View Description:
Water
Windows/Doors Description:
Insulated Windows
Elementary School:
Bangs Avenue
Middle School:
Martin Luther King Jr. Middle School
High School:
Asbury Park
Property Type:
CND
Property SubType:
Condominium
Year Built:
2026
Status:
Active
Fees Include:
Common Area
HOA Fee:
$278
HOA Frequency:
Monthly
HOA Includes:
Common Area
Pets:
Cats OK, Dogs OK
Days on Market:
5
$ per month
Year Fixed. % Interest Rate.
| Principal + Interest: | $ |
| Monthly Tax: | $ |
| Monthly Insurance: | $ |
Listing Courtesy of Compass New Jersey LLC
© 2026 Monmouth Ocean Regional MLS. All rights reserved.
Based on information from the Monmouth Ocean Regional MLS as of 2026. All data, including all measurements and calculations of area, is obtained from various sources and has not been, and will not be, verified by the broker or MLS. All information should be independently reviewed and verified for accuracy. Properties may or may not be listed by the office/agent presenting the information.
MOMLS data last updated at July 30, 2026, 7:14 AM ET
Real Estate IDX
Powered by iHomefinder