
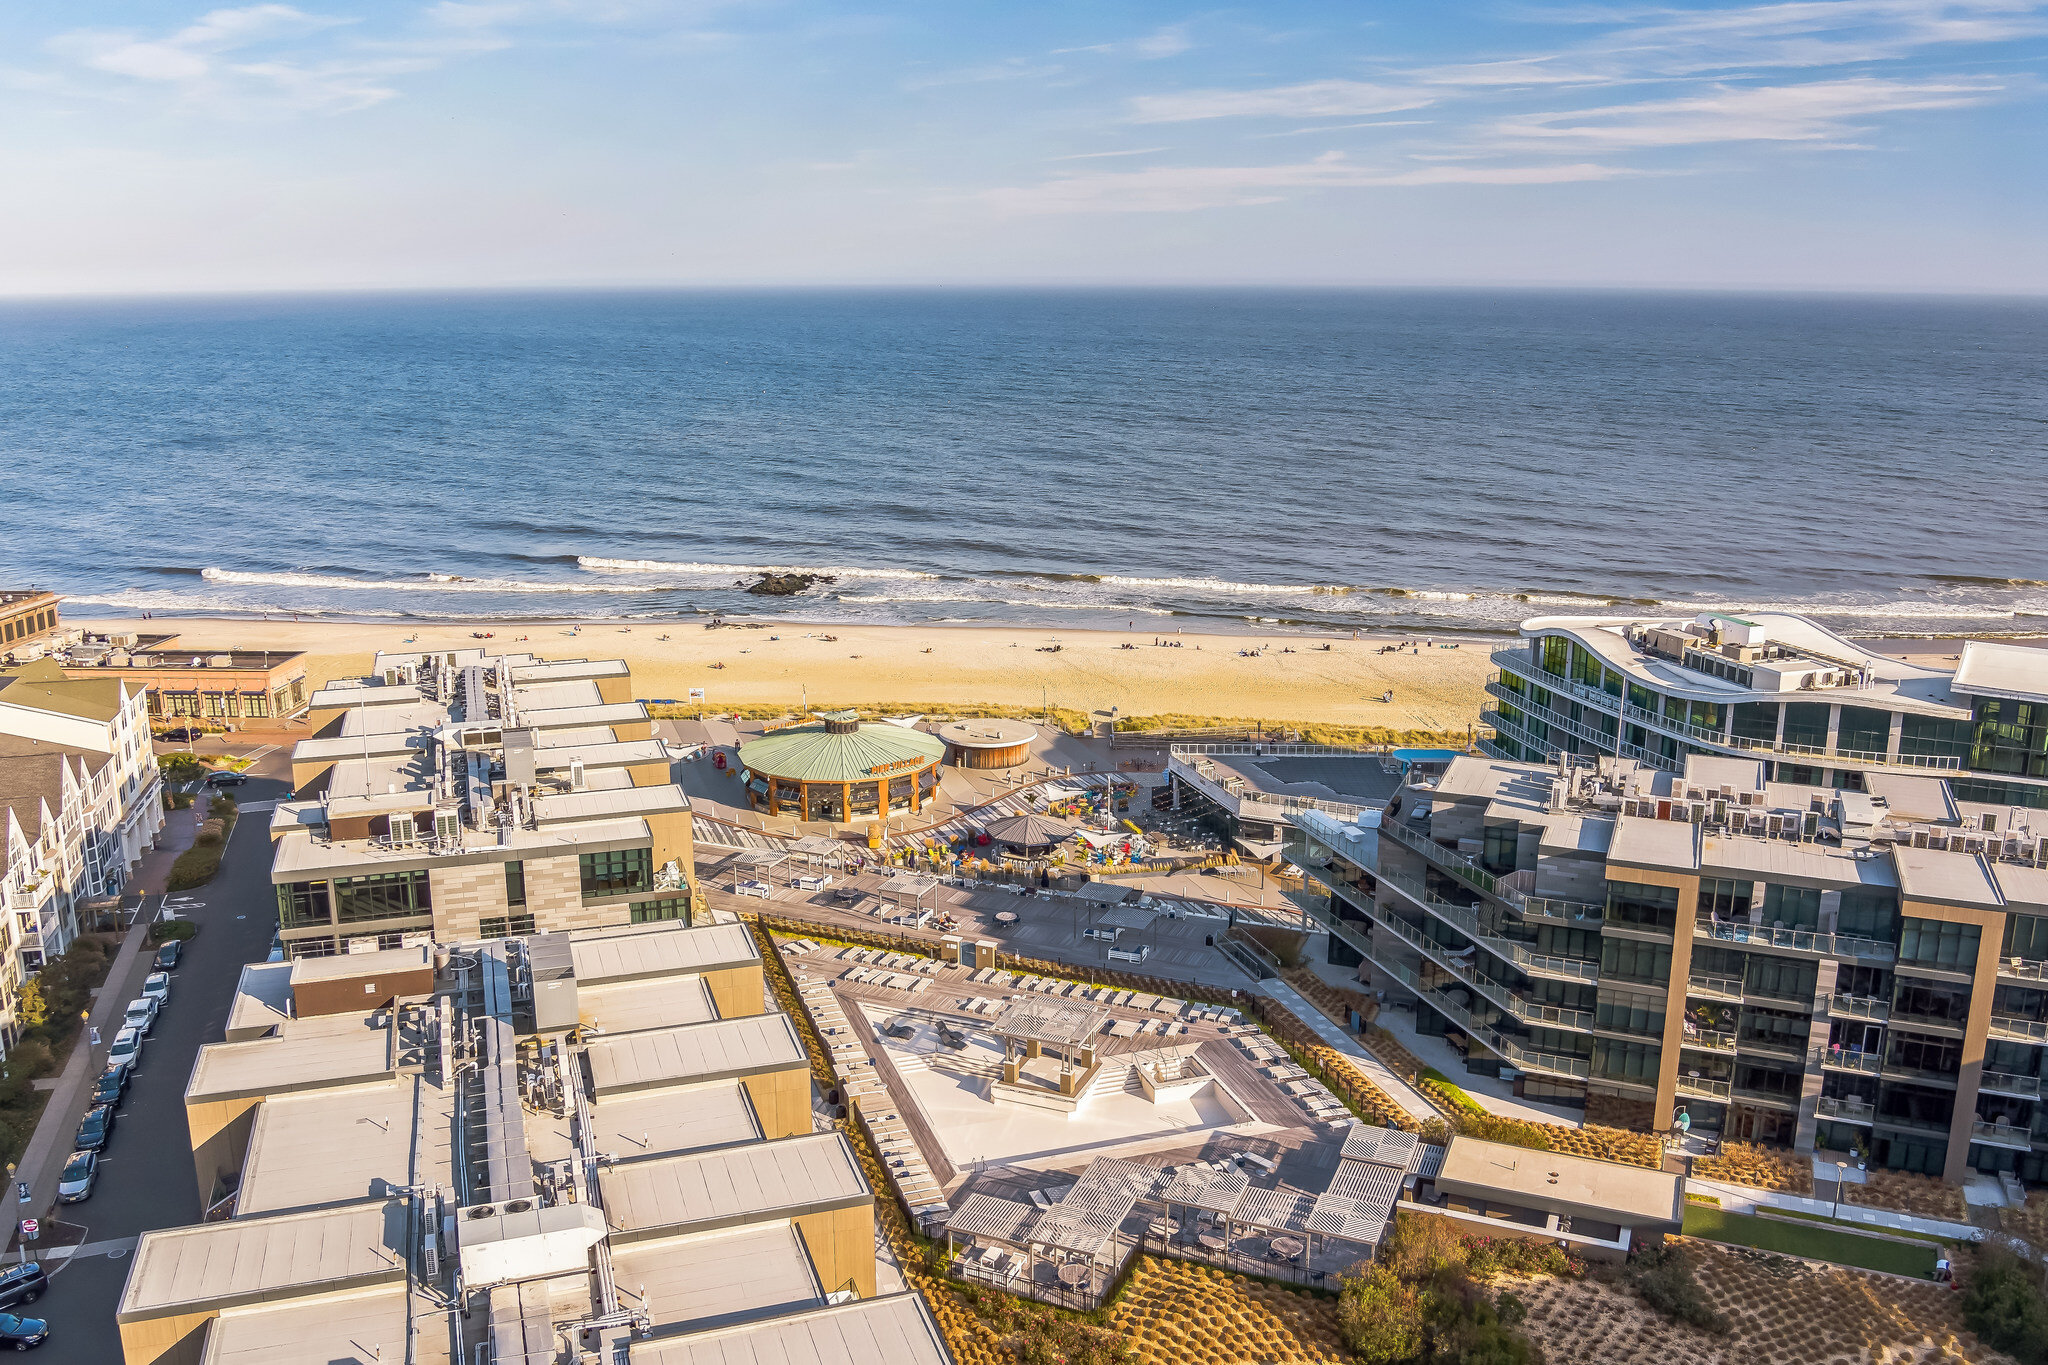
155 Borden Road
Middletown, NJ 07748
$1,250,000

Beds:
4
Baths:
2
| 1
Sq. Ft.:
2,777
Type:
House
Listing #22627676
Experience refined living in the highly desirable Oak Hill section of Middletown. This impressive cedar-shake Colonial blends timeless elegance with a beautiful, nature-inspired setting. Expansive, light-filled rooms, oversized windows, and two fireplaces create a warm yet sophisticated atmosphere. The newer gourmet kitchen features a Viking stove, granite countertops, and custom cabinetry. The luxurious primary suite offers a spa-like bath with a soaking tub and spacious walk-in closet. A sprawling deck, perched above a picturesque wooded landscape, is perfect for entertaining or relaxing while enjoying the serene surroundings. A distinctive home offering style, comfort, and gracious living.
Property Features
County:
Monmouth
MLS Area:
Oak Hill
Latitude:
40.373732
Longitude:
-74.132868
Subdivision:
Oak Hill
Directions:
Bamm Hollow to Pelican to Borden or Dwight Rd. to Borden
Master Bedroom Description:
Floor - W/W Carpet, Full Bath
Master Bathroom Description:
Shower Stall, Tub, Walk-in Closet, Whirlpool, Ceramic Tile
Full Baths:
2
1/2 Baths:
1
Dining Room Description:
Floor - Wood
Living Room Description:
Dec Molding, Floor - Wood
Kitchen Description:
Floor - Ceramic, Eat-In, French Doors, Ceramic Tile, Breakfast Cntr, Dinette
Has Fireplace:
Yes
Number of Fireplaces:
2
Heating/AC:
Forced Air, 2 Zoned Heat
Cooling:
2 Zoned AC
Floors:
Wood, Tile, Concrete, Carpet
Water Heater:
Natural Gas
Included:
Washer, Ceiling Fan(s), Dishwasher, Dryer, Self/Con Clean, Stove, Stove Hood, Refrigerator, Screens, Fireplace Equipment, Garbage Disposal
Basement Description:
Ceilings - High, Full, Walk-Out Access
Energy Features:
Insulated Windows
Style:
Colonial, Custom, 2 Story
Stories:
2
Siding:
Deck, Underground Sprinkler System
Siding:
Cedar Shake
Roof:
Shingle
Has Garage:
Yes
Garage Spaces:
2
Lot Features:
Wooded, Back to Woods
Lot Dimensions:
141 x 270
Lot Acres:
0.87
Lot Size in Sq. Ft.:
37,897
Parcel Size Dimensions:
141 x 270
Zoning:
Residential, Neighborhood
Garage Description:
Attached
Building Total Area (Sq. Ft.):
2,777
Windows/Doors Description:
Insulated Windows
Elementary School:
Nut Swamp
Middle School:
Thompson
High School:
Middle South
Property Type:
SFR
Property SubType:
Single Family Residence
Year Built:
1978
Status:
Active
Tax Year:
2025
Tax Amount:
$15,633
Inclusions:
Washer, Ceiling Fan(s), Dishwasher, Dryer, Self/Con Clean, Stove, Stove Hood, Refrigerator, Screens, Fireplace Equipment, Garbage Disposal
Exclusions:
Overhead light in back foyer.
Days on Market:
10
$ per month
Year Fixed. % Interest Rate.
| Principal + Interest: | $ |
| Monthly Tax: | $ |
| Monthly Insurance: | $ |
Listing Courtesy of Coldwell Banker Realty
© 2026 Monmouth Ocean Regional MLS. All rights reserved.
Based on information from the Monmouth Ocean Regional MLS as of 2026. All data, including all measurements and calculations of area, is obtained from various sources and has not been, and will not be, verified by the broker or MLS. All information should be independently reviewed and verified for accuracy. Properties may or may not be listed by the office/agent presenting the information.
MOMLS data last updated at September 13, 2026, 4:22 AM ET
Real Estate IDX
Powered by iHomefinder