
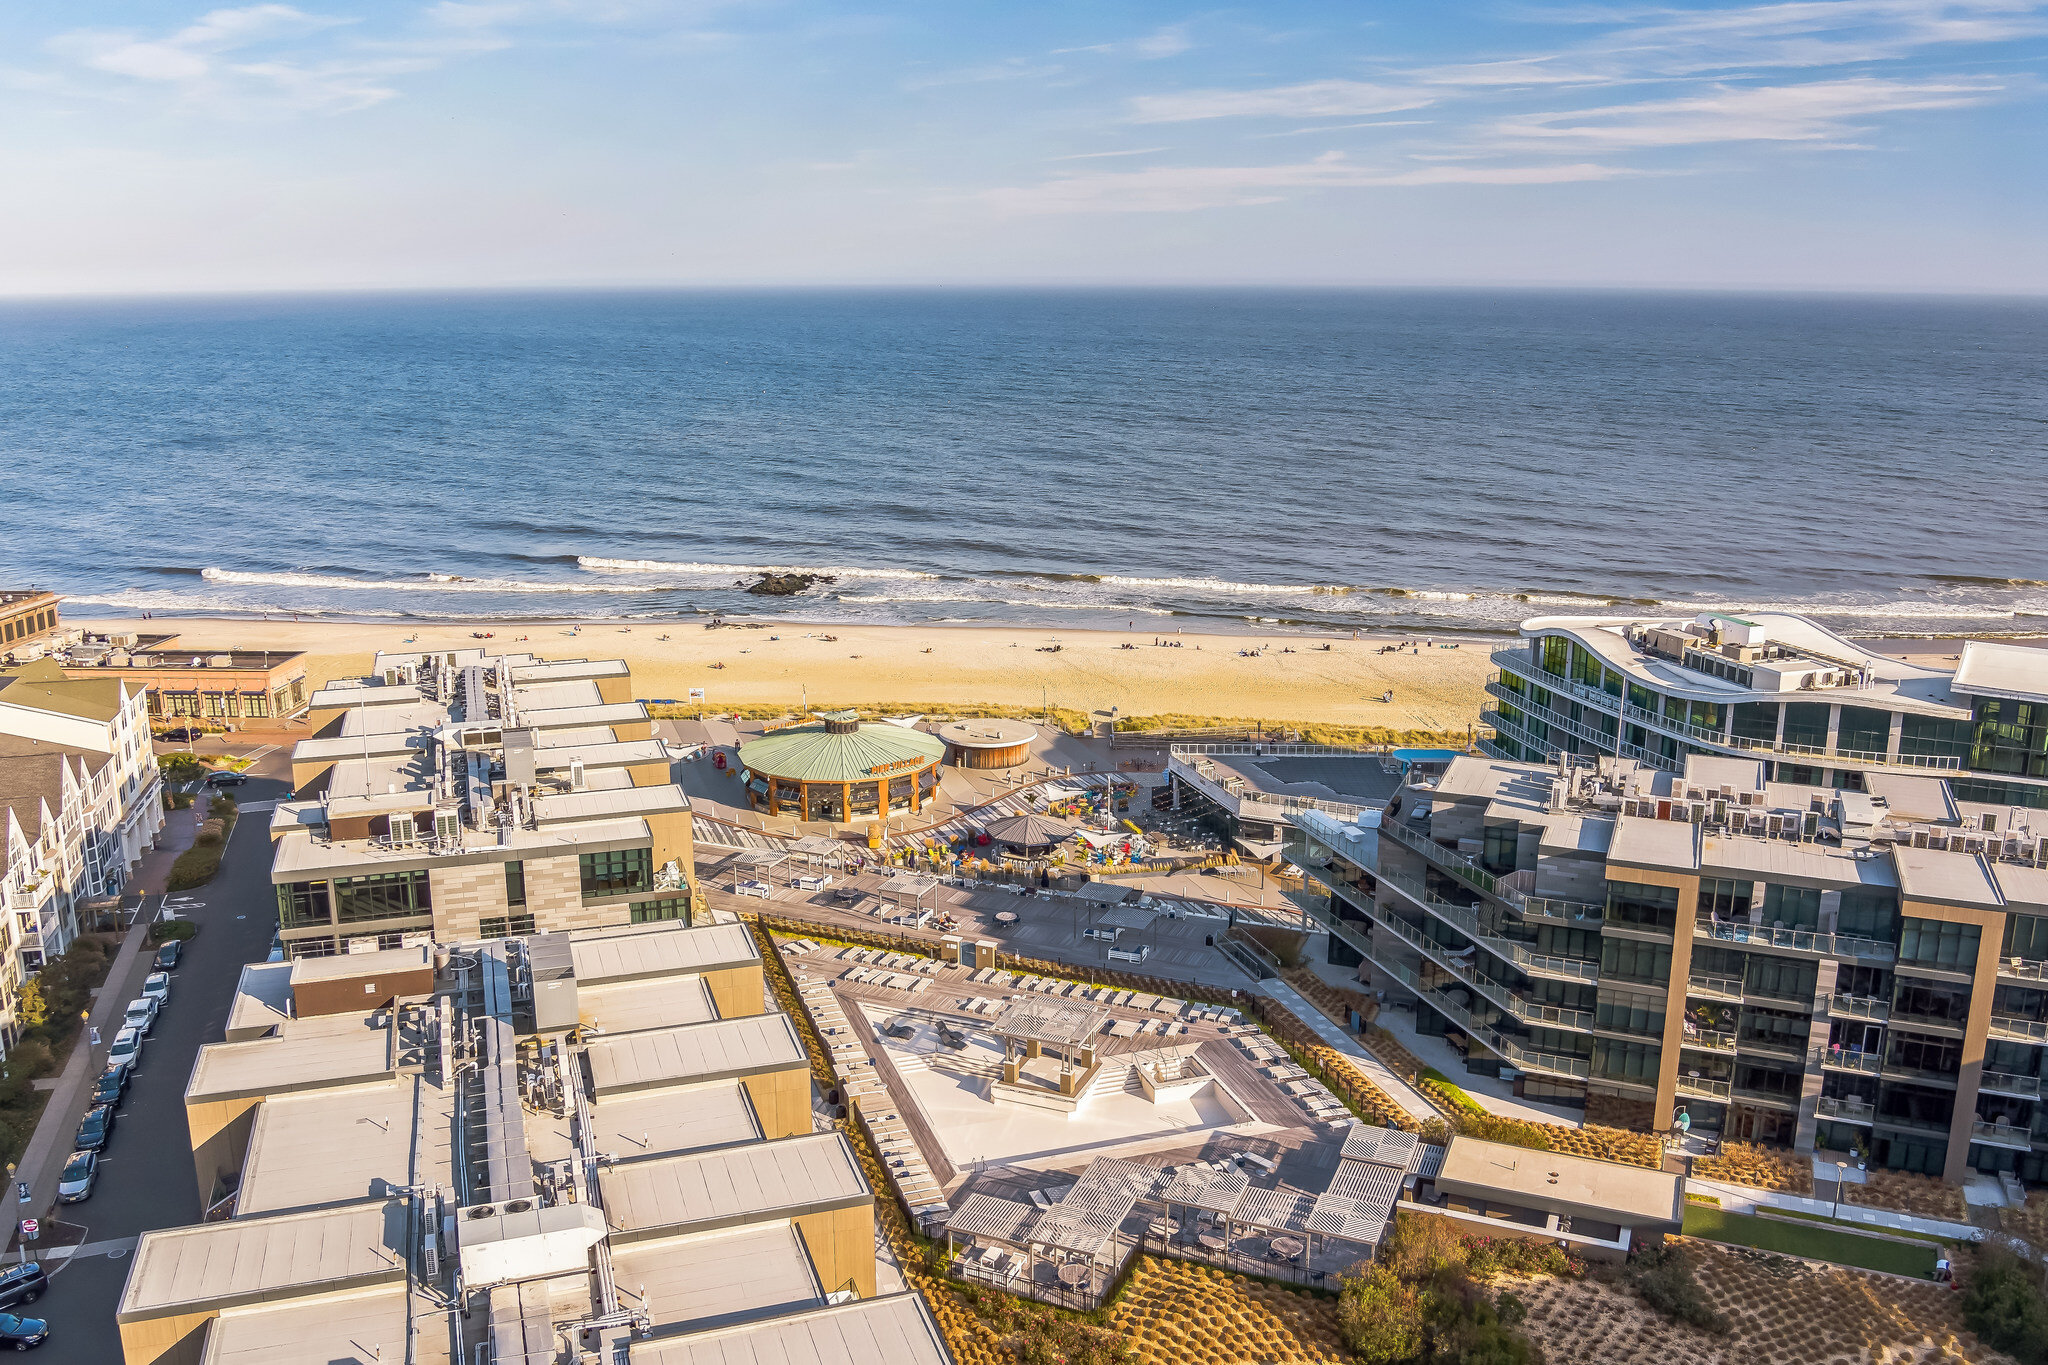
12 Reid Street
Long Branch, NJ 07740
$2,800,000

Beds:
4
Baths:
4
Sq. Ft.:
2,621
Type:
House
Listing #22624414
STUNNING MODERN LUXURY OASIS IN LONG BRANCH WITH POOL AND CABANA Welcome to ultimate coastal luxury living. This meticulously updated 4-bedroom 3-bathroom home featuring two lavish en-suites plus a detached 675 sqft cabana with a full bath delivers the ultimate blend of high-end design, smart home technology, and resort-style outdoor entertaining. Step inside to a bright, open interior framed by pristine Anderson windows, elegant zebra blinds, and chic chandeliers all through the home. Enjoy custom comfort and convenience with a whole-house 2-zone wireless speaker system, security cameras, an attic fan, brand-new HVAC and pool equipment, and USB/USB-C charging ports in every outlet. All bedrooms feature blackout curtains and organized closets. The primary bedroom is a dream.(more...) The breathtaking primary retreat features dramatic beamed ceilings, a built-in safe, and a spa-like en-suite bath equipped with heated porcelain floors, two showers, a double sink, bidet, and a luxurious massage hot tub. The secondary bedroom suite showcases gorgeous marble floors and walls, dual walk-in closets, and crown molding with integrated lighting. Chef's Kitchen Designed for culinary excellence, the kitchen centers around a massive 8x4 island complemented by quartz countertops and a full quartz backsplash. High-end appointments include a Forno 6-burner stove with a rotating roasting feature and pot filler, a drawer microwave, a wine fridge, a garbage disposal, under-cabinet and decorative lighting, and a sliding door with built-in blinds. Resort-Style Backyard & Cabana Step outside into your private paradise. The immaculate, professional landscaping surrounds a stunning pool with a brand-new liner, pool lighting, jets, and a paved pool deck, patio, and driveway built over a sturdy 4-inch cement base. Enclosed by a secure 12-foot sliding driveway gate and a white vinyl fence, the yard also features a blue-and-white PVC swing set. The crown jewel of the property is the incredible 675 sq. ft. cabana, built for grand-scale hosting. It features independent heat and AC, a shiplap ceiling, 48x48 porcelain tile flooring, a sound system, an 85-inch indoor TV, and a 12-foot Anderson sliding door opening to the patio. The outdoor living space is anchored by a charcoal BBQ with an exhaust, all-marble countertops, a grill wall, and an electronic window opening to a balcony bar with an outdoor 85-inch TV. The ultimate wet bar includes three sinks, a draft keg, commercial fridge, ice machine, wine fridge, refrigerator/freezer, garbage disposal, and pull-down attic stairs. Topped with a 2-year-new Timberline roof, this turn-key masterpiece in Long Branch offers an unmatched lifestyle of elegance and entertainment. Schedule your private tour today!
Property Features
County:
Monmouth
MLS Area:
West End
Latitude:
40.280352
Longitude:
-73.991657
Subdivision:
None
Directions:
Use GPS
Total Rooms:
14
Rooms:
Basement, Bathroom, Primary Bathroom, Bedroom, Dining Room, Kitchen, Laundry, Living Room, Primary Bedroom, Rec Room
Interior:
Attic - Pull Down Stairs, Beamed Ceilings
Master Bedroom Description:
Floor - Wood, Full Bath, Walk-in Closet
Master Bathroom Description:
Bidet, Double Sinks, Shower Stall, Whirlpool, Floor - Porcelain
Full Baths:
4
Dining Room Description:
Floor - Wood, Sliding Door, Dec Molding
Living Room Description:
Dec Molding, Floor - Wood, Fireplace - Electric
Kitchen Description:
Floor - Wood, Bnook/Dining Area, Center Island, Eat-In, Newer, Dinette, Dec Molding, Quartz
Heating/AC:
Forced Air, 3+ Zoned Heat
Cooling:
Central Air, 3+ Zoned AC
Floors:
Ceramic Tile
Laundry:
Laundry Tub
Water Heater:
Electric, Natural Gas, Tankless
Included:
Outdoor Lighting, Washer, Window Treatments, Timer Thermostat, Blinds/Shades, Ceiling Fan(s), Counter Top Range, Dishwasher, Dryer, Light Fixtures, Microwave, Security System, Self/Con Clean, Stove, Stove Hood, Refrigerator, Screens, Attic Fan, Freezer, Fi
Basement Description:
Full, Heated, Finished
Has Basement:
Yes
Energy Features:
Energy Appliances, Thermostat, Program Thermostat
Style:
Ranch
Stories:
2
Siding:
Underground Sprinkler System, Security System, Rec Area
Siding:
Hardie Board
Roof:
Shingle, Sloping
Security Features:
Security System
Parking Description:
Concrete, Paved, See Remarks
Garage Spaces:
0
Fencing:
Fenced
Patio / Deck Description:
Porch - Covered
Has a Pool:
Yes
Other Structures:
Shed(s)
Lot Dimensions:
124 x 125
Lot Acres:
0.36
Lot Size in Sq. Ft.:
15,681
Parcel Size Dimensions:
124 x 125
Zoning:
Residential
Building Total Area (Sq. Ft.):
2,621
Elementary School:
Elberon
Middle School:
Long Branch
High School:
Hillel High
Property Type:
SFR
Property SubType:
Single Family Residence
Status:
Active
Tax Year:
2025
Tax Amount:
$20,394
Inclusions:
Outdoor Lighting, Washer, Window Treatments, Timer Thermostat, Blinds/Shades, Ceiling Fan(s), Counter Top Range, Dishwasher, Dryer, Light Fixtures, Microwave, Security System, Self/Con Clean, Stove, Stove Hood, Refrigerator, Screens, Attic Fan, Freezer, Fireplace Equipment, Garbage Disposal, Gas Cooking
Days on Market:
11
$ per month
Year Fixed. % Interest Rate.
| Principal + Interest: | $ |
| Monthly Tax: | $ |
| Monthly Insurance: | $ |
Listing Courtesy of VRI Homes
© 2026 Monmouth Ocean Regional MLS. All rights reserved.
Based on information from the Monmouth Ocean Regional MLS as of 2026. All data, including all measurements and calculations of area, is obtained from various sources and has not been, and will not be, verified by the broker or MLS. All information should be independently reviewed and verified for accuracy. Properties may or may not be listed by the office/agent presenting the information.
MOMLS data last updated at August 17, 2026, 11:33 PM ET
Real Estate IDX
Powered by iHomefinder