
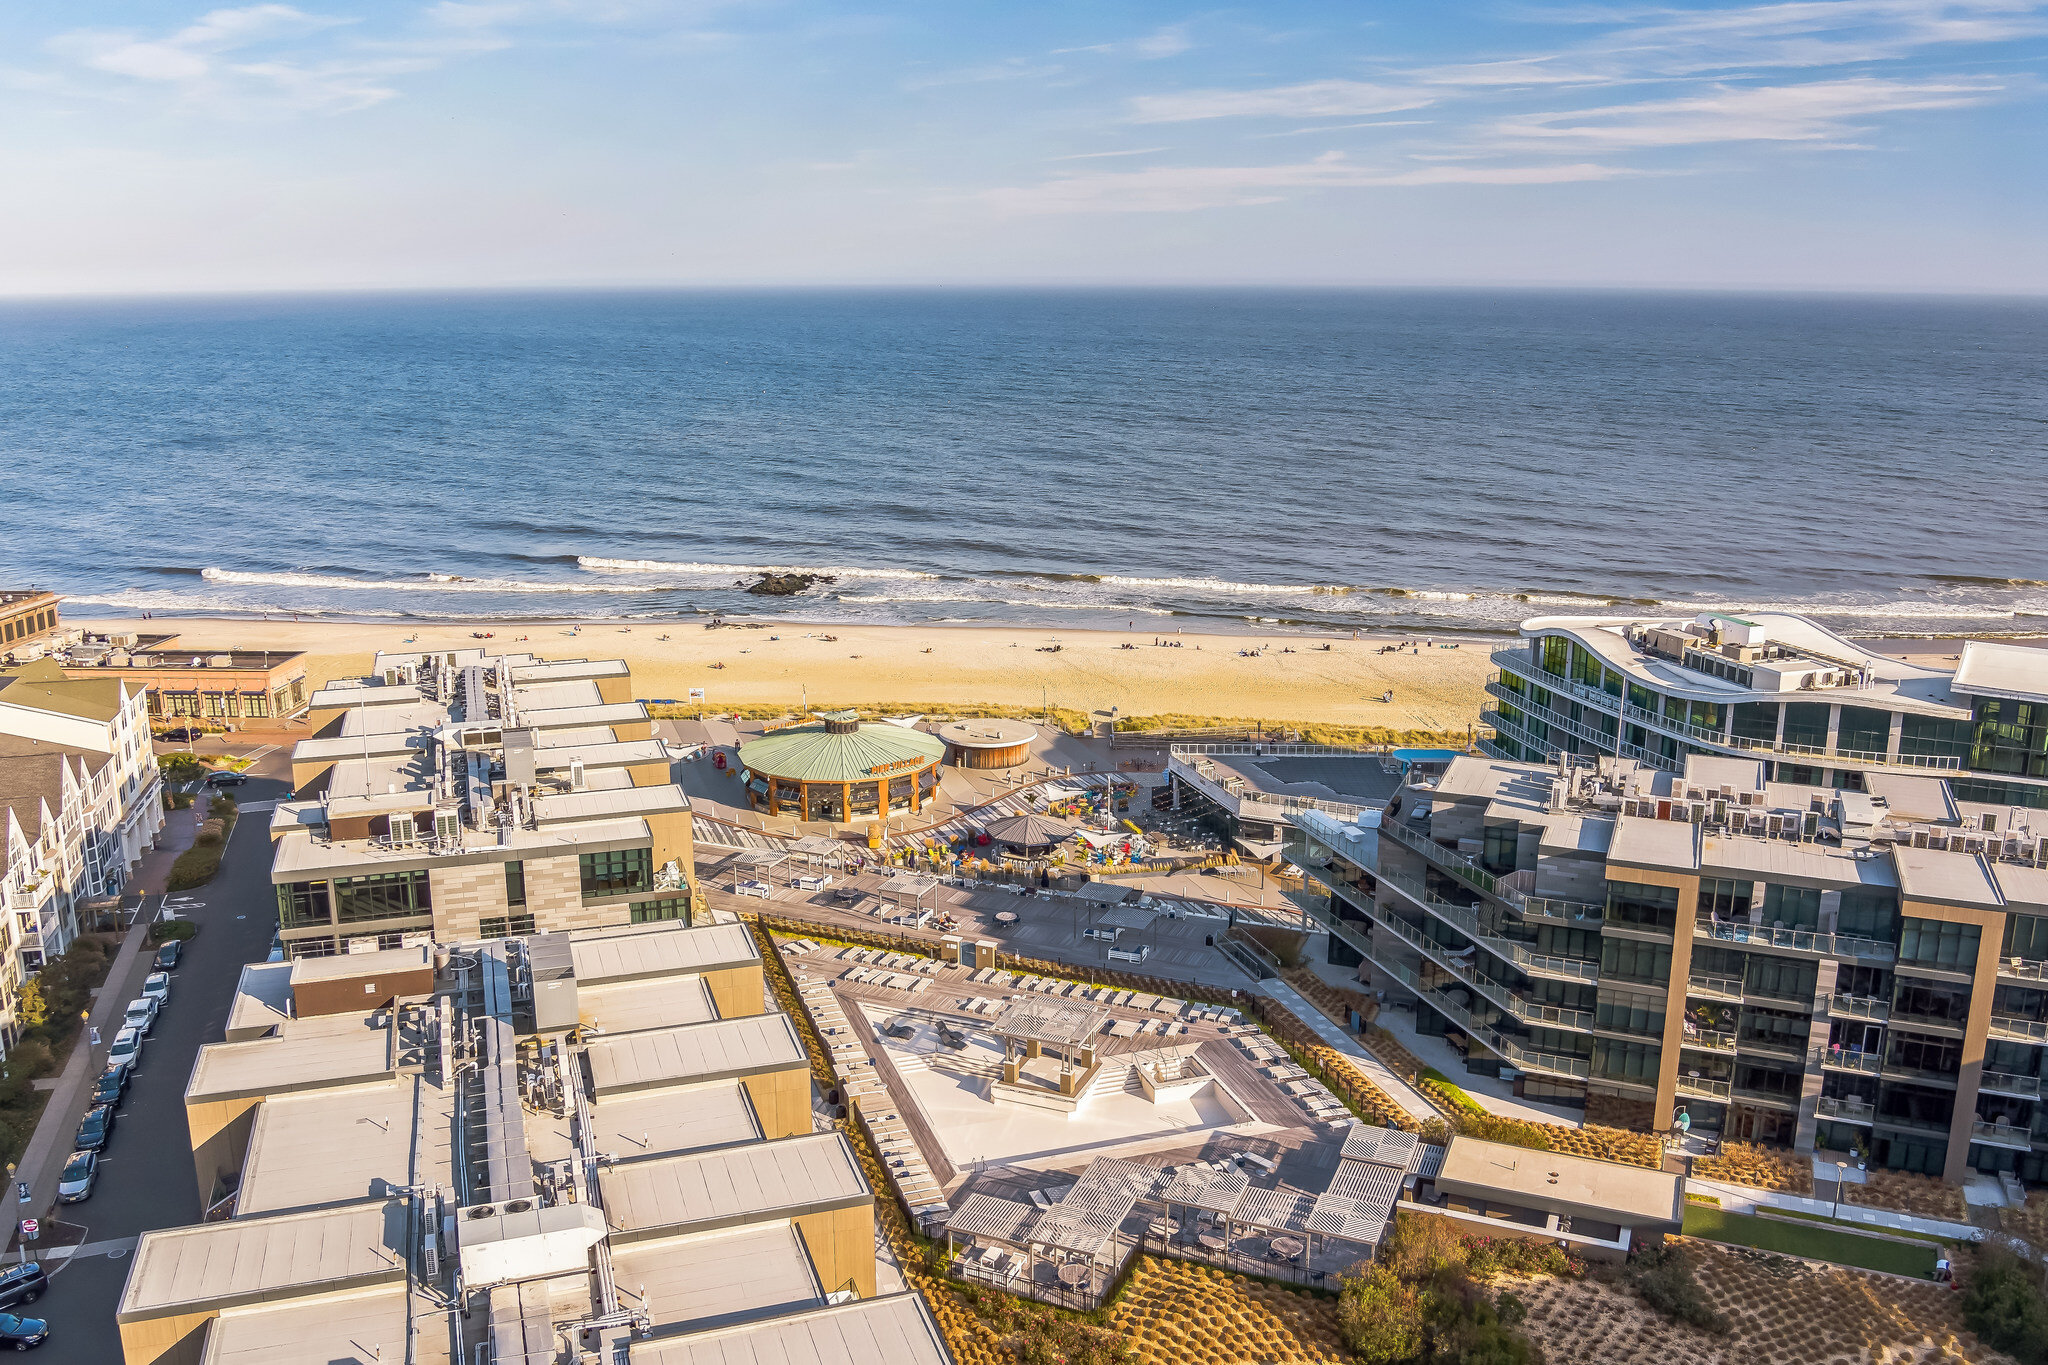
114 Eagle Way
Eatontown, NJ 07724
$1,549,000

Beds:
3
Baths:
3
| 1
Sq. Ft.:
3,100
Type:
Condo
Listing #22623026
Welcome to this exceptional end-unit Monroe model townhome in the highly sought-after Sun Eagles community, offering over 3,000 square feet of beautifully appointed living space and backing to the fairway of the Sun Eagles Golf Course. This spacious townhome combines elegant design with everyday comfort, featuring hardwood floors throughout the main living areas, custom carpeting, and an open, flowing floor plan ideal for both entertaining and daily living. The gourmet kitchen is a chef's dream, complete with premium Thermador appliances, custom cabinetry, and generous workspace. Expansive living and dining areas are filled with natural light from oversized windows that showcase picturesque golf course views. The generously sized bedrooms offer comfort and privacy, including a luxurious primary suite featuring a huge walk-in closet. The walk-out lower level provides exceptional additional living space with a spacious family room, full bath, dedicated exercise room, and a home office, making it perfect for recreation, work-from-home needs, guests, or a home office. Included with the home are custom interior shutters, custom area carpets, Thermador kitchen appliances, and a whole-house generator, providing both style and peace of mind. Enjoy low-maintenance living in one of the area's most desirable communities, conveniently located near golf, shopping, dining, and major transportation. This impressive Monroe model townhome offers the perfect blend of luxury, space, and an exceptional golf course lifestyle
Property Features
County:
Monmouth
MLS Area:
None
Latitude:
40.300151
Longitude:
-74.074792
Subdivision:
The Ridge@Suneagles
Directions:
Take Rte. 35 to west on Tinton Ave to Left on Lowther Dr. to Eagle Way
Total Rooms:
13
Rooms:
Bathroom, Primary Bathroom, Bedroom, Exercise Room, Foyer, Great Room, Kitchen, Laundry, Living Room, Primary Bedroom
Interior:
Built-in Features, Exercise Room
Master Bedroom Description:
Floor - Wood, TRY/VLT/CATH, Full Bath, Walk-in Closet
Master Bathroom Description:
Double Sinks, Shower Stall, Tub, Floor - Porcelain
Full Baths:
3
1/2 Baths:
1
Dining Room Description:
Floor - Wood, Dec Molding
Living Room Description:
Dec Molding, Floor - Wood, Fireplace - Gas
Kitchen Description:
Floor - Wood, Center Island, Eat-In, Newer, Pantry, Granite/Stone Counter, Dec Molding
Has Fireplace:
Yes
Number of Fireplaces:
1
Heating/AC:
Forced Air, 2 Zoned Heat
Cooling:
Central Air, 2 Zoned AC
Floors:
Wood, Porcelain
Water Heater:
Natural Gas
Included:
Outdoor Lighting, Washer, Wall Oven, Window Treatments, Blinds/Shades, Ceiling Fan(s), Dishwasher, Dryer, Light Fixtures, Microwave, Security System, Refrigerator, Freezer, Garage Door Opener, Gas Cooking, Generator
Basement Description:
Walk-Out Access
Style:
End Unit, Townhouse, Attached
Stories:
3
Is New Construction:
Yes
Construction:
Other
Siding:
Security System
Siding:
Other, Stone, Hardie Board
Roof:
Shingle
Parking Description:
Direct Access
Has Garage:
Yes
Garage Spaces:
2
Has Golf Course:
Yes
Lot Features:
Near Golf Course, On Golf Course
Lot Acres:
0.01
Lot Size in Sq. Ft.:
435
Zoning:
Condo, Residential, Single Family, Neighborhood
Garage Description:
Attached, Direct Access
Building Total Area (Sq. Ft.):
3,100
Elementary School:
Meadowbrook
Middle School:
Memorial
High School:
Monmouth Reg
Property Type:
CND
Property SubType:
Condominium
Year Built:
2023
Status:
Active
Fees Include:
Association, Landscaping
HOA Fee:
$480
HOA Frequency:
Monthly
HOA Includes:
Lawn Maintenance, Trash, Water, Common Area, Exterior Maint
Pets:
Cats OK, Dogs OK
Tax Year:
2025
Tax Amount:
$21,637
Inclusions:
Outdoor Lighting, Washer, Wall Oven, Window Treatments, Blinds/Shades, Ceiling Fan(s), Dishwasher, Dryer, Light Fixtures, Microwave, Security System, Refrigerator, Freezer, Garage Door Opener, Gas Cooking, Generator
Exclusions:
Personal Belongings
Days on Market:
17
$ per month
Year Fixed. % Interest Rate.
| Principal + Interest: | $ |
| Monthly Tax: | $ |
| Monthly Insurance: | $ |
Listing Courtesy of Heritage House Sotheby's International Realty
© 2026 Monmouth Ocean Regional MLS. All rights reserved.
Based on information from the Monmouth Ocean Regional MLS as of 2026. All data, including all measurements and calculations of area, is obtained from various sources and has not been, and will not be, verified by the broker or MLS. All information should be independently reviewed and verified for accuracy. Properties may or may not be listed by the office/agent presenting the information.
MOMLS data last updated at August 20, 2026, 1:25 PM ET
Real Estate IDX
Powered by iHomefinder